Skip main navigation
Sold for $5,250,000
  • $5,250,000

    423 Juniper Ave, Boulder, CO 80304

    5beds
    4,597sqft
    Single Family Residence
    Built in 1967
    0.64 Acres Lot
    $5,151,500 Zestimate®
    $1,142/sqft
    $7,291 Estimated rent

    Home value

    $5,151,500

    $4.69M - $5.67M

    $7,291/mo

    Zestimate® history
    Loading
    Loading...

    Owner options

    List your home for rent

    $7,291/mo

    Rent Zestimate®

    Find your next renter with Zillow Rental Manager. Plus, with online applications, you can quickly screen prospective tenants – for free.

    Learn more

    $7,291/mo

    Rent Zestimate®

    Refinance and save

    $30,601/mo

    Est. payment

    Refinancing to a lower rate could help reduce your monthly payments and save thousands over the life of the loan.

    See today's rates

    $30,601/mo

    Est. payment

    Explore your selling options

    Work with a Zillow partner agent

    Leverage their expertise and Zillow's premium Showcase listings to get your home seen by more buyers.

    Get started

    List with your own agent

    Get your home in front of millions of buyers by listing it on Zillow.

    Learn how to do it

    Sell it yourself

    Take full control of how buyers see your home on Zillow by listing For Sale by Owner (FSBO).

    List your home

    What's special

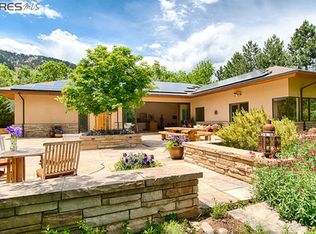
    Nestled on the West end of coveted Juniper Avenue, this exquisite home offers an unrivaled living experience with its impeccable design, ample entertainment spaces, and breathtaking features throughout. Step through the grand entrance and be greeted by an open floor plan that seamlessly connects the indoor and outdoor living areas. Sunlit rooms bathe the interior in natural light, highlighting the impeccable designer finishes that adorn every corner of this residence. Custom lighting fixtures add a touch of sophistication and ambiance, creating an inviting atmosphere throughout. A gourmet chef's kitchen takes center stage, featuring top-of-the-line appliances, premium cabinetry, and generous counter space for culinary enthusiasts to explore their creativity. Entertaining is elevated to an art form with this home's exceptional amenities. The outdoor kitchen creates an enchanting space for alfresco dining and entertaining. Discover the ultimate luxury in the primary suite, where indulgence knows no bounds. This sanctuary boasts a lavish en-suite bathroom with designer fixtures, a luxurious soaking tub, and an exquisite walk-in shower. The walk-in closet provides ample space for a vast wardrobe and ensures effortless organization. Every aspect of this home has been thoughtfully designed to accommodate modern living and entertainment needs. Detached garage with finished studio above. The 5th bedroom is on the main level and currently used as an office. Lot size includes an easement on the North end of the property starting at the back of the garage and extending to the Northern property line.

    Zillow last checked:

    Listing updated:

    Listed by:

    Jay Hebb 720-577-5503,

    LATITUDE40 Real Estate Group

    Bought with:

    Patricia Dessel, 100075516

    Compass - Boulder

    Source: IRES as distributed by MLS GRID,MLS#: 994698MLS Logo

    Facts & features

    Interior

    Bedrooms & bathrooms
    • Bedrooms: 5
    • Bathrooms: 4
    • Full bathrooms: 3
    • 3/4 bathrooms: 1
    • Main level bathrooms: 1
    Primary bedroom
    • Description: Carpet
    • Features: Tub+Shower Primary, Luxury Features Primary Bath
    • Level: Upper
    • Area: 221 Square Feet
    • Dimensions: 13 x 17
    Bedroom 2
    • Description: Wood
    • Level: Upper
    • Area: 272 Square Feet
    • Dimensions: 16 x 17
    Bedroom 3
    • Description: Wood
    • Level: Upper
    • Area: 156 Square Feet
    • Dimensions: 12 x 13
    Bedroom 4
    • Description: Wood
    • Level: Main
    • Area: 210 Square Feet
    • Dimensions: 15 x 14
    Bedroom 5
    • Description: Carpet
    • Level: Basement
    • Area: 180 Square Feet
    • Dimensions: 12 x 15
    Dining room
    • Description: Wood
    • Level: Main
    • Area: 216 Square Feet
    • Dimensions: 12 x 18
    Kitchen
    • Description: Wood
    • Level: Main
    • Area: 165 Square Feet
    • Dimensions: 11 x 15
    Laundry
    • Description: Wood
    • Level: Upper
    • Area: 42 Square Feet
    • Dimensions: 6 x 7
    Living room
    • Description: Wood
    • Level: Main
    • Area: 468 Square Feet
    • Dimensions: 18 x 26
    Recreation room
    • Description: Carpet
    • Level: Basement
    • Area: 476 Square Feet
    • Dimensions: 14 x 34
    Heating
    • Forced Air
    Appliances
    • Included: Gas Range, Double Oven, Dishwasher, Refrigerator
    Features
    • Eat-in Kitchen, Open Floorplan, Walk-In Closet(s), Kitchen Island, Beamed Ceilings
    • Flooring: Wood
    • Basement: Partially Finished
    Interior area
    • Total structure area: 3,337
    • Total interior livable area: 4,597 sqft
    • Finished area above ground: 3,337

    Property

    Parking
    • Total spaces: 3
    • Parking features: Oversized
    • Garage spaces: 3
    • Details: Detached
    Features
    • Levels: Two
    • Stories: 2
    • Patio & porch: Deck
    • Exterior features: Sprinkler System
    • Fencing: Partial
    • Has view: Yes
    • View description: Hills
    Lot
    • Size: 0.64 Acres
    • Features: Evergreen Trees, Deciduous Trees, Level, Paved, Water Rights Included
    Details
    • Parcel number: R0009000
    • Zoning: RL-1
    • Special conditions: Private Owner

    Construction

    Type & style
    • Home type: SingleFamily
    • Property subtype: Single Family Residence
    Materials
    • Frame, Brick
    • Roof: Composition
    Condition
    • New construction: No
    • Year built: 1967

    Utilities & green energy

    • Electric: Xcel
    • Gas: Xcel
    • Sewer: Public Sewer
    • Water: City
    • Utilities for property: Natural Gas Available, Electricity Available, Cable Available, Satellite Avail

    Community & neighborhood

    Location
    • Region: Boulder
    • Subdivision: Newlands

    Other

    Other facts
    • Listing terms: Cash,Conventional
    • Road surface type: Asphalt

    Price history

    DateEventPrice
    10/5/2023Sold$5,250,000-4.5%$1,142/sqft
    Source: IRES as distributed by MLS GRID #994698 Report a problem
    8/23/2023Listed for sale$5,500,000+53.8%$1,196/sqft
    Source: IRES as distributed by MLS GRID #994698 Report a problem
    10/10/2018Sold$3,575,000-3.4%$778/sqft
    Source: IRES as distributed by MLS GRID #861191 Report a problem
    9/5/2018Listed for sale$3,700,000+119.6%$805/sqft
    Source: RE/MAX Alliance on Walnut #861191 Report a problem
    5/12/2012Sold$1,685,000-4.7%$367/sqft
    Source: Public Record Report a problem
    4/27/2012Price change$1,769,000-3.1%$385/sqft
    Source: RE/MAX ALLIANCE ON WALNUT #672868 Report a problem
    2/8/2012Listed for sale$1,825,000$397/sqft
    Source: RE/MAX Alliance #672868 Report a problem
    12/3/2011Listing removed$1,825,000$397/sqft
    Source: Walnut Realty #665471 Report a problem
    9/16/2011Price change$1,825,000-5.2%$397/sqft
    Source: Walnut Realty #665471 Report a problem
    9/12/2011Price change$1,925,000+5.5%$419/sqft
    Source: Walnut Realty #647277 Report a problem
    6/18/2011Price change$1,825,000-5.2%$397/sqft
    Source: Walnut Realty #647277 Report a problem
    4/28/2011Price change$1,925,000-3.8%$419/sqft
    Source: Walnut Realty #647277 Report a problem
    2/7/2011Listed for sale$2,000,000+119.8%$435/sqft
    Source: Walnut Realty #647277 Report a problem
    4/2/2010Sold$910,000+2.5%$198/sqft
    Source: Public Record Report a problem
    12/11/2008Sold$887,500$193/sqft
    Source: Public Record Report a problem

    Public tax history

    YearProperty taxesTax assessment
    2025$26,836 +1.8%$273,637 -11.5%
    2024$26,370 +1.2%$309,038 -1%
    2023$26,052 +4.9%$312,036 +11.2%
    2022$24,843 +26%$280,544 -2.8%
    2021$19,709 $288,617 +27.5%
    2020$19,709 +27.8%$226,426
    2019$15,423 $226,426 +27.3%
    2018$15,423 $177,890 -9.5%
    2017$15,423 -1.1%$196,668 +9.2%
    2016$15,591 +5.6%$180,103 +32.6%
    2015$14,763 +29.3%$135,790
    2014$11,417 +14.8%$135,790
    2013$9,949 +0.9%$135,790 +14.3%
    2012$9,861 +77.6%$118,763
    2011$5,552 +7.1%--
    2010$5,184 +13.2%$68,690
    2009$4,578 +3.5%$68,690 -14.9%
    2008$4,422 +12.5%$80,690
    2007$3,929 -9.6%$80,690 +14.2%
    2006$4,346 +31.8%$70,640
    2005$3,298 +0.7%$70,640 +30.9%
    2004$3,275 +1.8%$53,980 -8.2%
    2003$3,216 -8%$58,820 +6.5%
    2002$3,493 $55,230 -90.8%
    2001-- $603,600

    Find assessor info on the county website

    Neighborhood: Juniper - Kalmia

    Nearby schools

    GreatSchools rating
    Schools provided by the listing agent
    • Elementary: Foothill
    • Middle: Centennial
    • High: Boulder

    Source: IRES as distributed by MLS GRID. This data may not be complete. We recommend contacting the local school district to confirm school assignments for this home.

    Get a cash offer in 3 minutes
    Find out how much your home could sell for in as little as 3 minutes with a no-obligation cash offer.
    Estimated market value
    $5,151,500
    Get a cash offer in 3 minutes
    Find out how much your home could sell for in as little as 3 minutes with a no-obligation cash offer.
    Estimated market value
    $5,151,500