As Is Sale. Buyers intending to purchase the property for investment or similar purposes may submit offers to the listing agent and HomeSteps will consider them AFTER THE FIRST 30 LISTING DAYS HAVE EXPIRED. Seller will not complete any repairs to the subject property, either lender or buyer requested. The property is sold in as-is condition. HomeSteps requires the earnest money deposit to be paid in the form of a certified or cashier’s check, NO MONEY ORDERS; earnest money to be held by the Broker. Certified Funds must have property address &Buyer Name in Memo. Buyer that is LLC must attach Articles of Incorporation with offer. ADDITIONAL THIRD PARTYADDENDUMS WILL BE PROVIDED AFTER ACCEPTEDCONTRACT TERMS. During the first 30 days a home is listed for sale in the Multiple Listing Service (MLS), HomeSteps will consider purchase offers from owner-occupants, public entities or their designated partners. Buyers intending to purchase the property for investment or similar purposes may submit offers to the listing agent and HomeSteps will consider them AFTER THE FIRST 30 LISTING DAYS HAVE EXPIRED.
Active
$189,900
423 Killion Dr, Gaffney, SC 29340
3beds
964sqft
Single Family Residence
Built in 1973
0.32 Acres Lot
$186,800 Zestimate®
$197/sqft
$-- HOA
What's special
- 1 day
- 126
- 7
Zillow last checked:
Listing updated:
Listed by:
PATTY KORAHAIS 864-350-4370,
Keller Williams Realty
Source: SAR as distributed by MLS GRID,MLS#: 342562
Facts & features
Interior
Bedrooms & bathrooms
- Bedrooms: 3
- Bathrooms: 2
- Full bathrooms: 2
Heating
- Heat Pump, Electricity
Cooling
- Heat Pump, Electricity
Appliances
- Included: Dishwasher, Refrigerator, Electric Oven, Microwave, Electric Water Heater
- Laundry: Walk-In
Features
- Ceiling Fan(s), Pantry
- Flooring: Carpet, Laminate
- Has basement: No
- Has fireplace: No
Interior area
- Total interior livable area: 964 sqft
- Finished area above ground: 964
- Finished area below ground: 0
Property
Parking
- Parking features: Driveway, None
- Has uncovered spaces: Yes
Features
- Levels: One
- Stories: 1
- Patio & porch: Deck
Lot
- Size: 0.32 Acres
Details
- Parcel number: 1200000063000
- Special conditions: Real Estate Owned
Construction
Type & style
- Home type: SingleFamily
- Architectural style: Ranch
- Property subtype: Single Family Residence
Materials
- Vinyl Siding
- Foundation: Crawl Space
- Roof: Composition
Condition
- New construction: No
- Year built: 1973
Utilities & green energy
- Sewer: Private Sewer
- Water: Public
Community & HOA
Community
- Features: None
- Subdivision: Briar Creek
HOA
- Has HOA: No
Location
- Region: Gaffney
Financial & listing details
- Price per square foot: $197/sqft
- Tax assessed value: $67,500
- Annual tax amount: $1,270
- Date on market: 10/6/2026
Foreclosure details
Estimated market value
$186,800
$177,000 - $196,000
$1,419/mo
Price history
| Date | Event | Price |
|---|---|---|
| 7/31/2026 | Sold | $120,000-36.8%$124/sqft |
Source: Public Record Report a problem | ||
| 12/30/2025 | Listed for sale | $190,000+8.6%$197/sqft |
Source: Cherokee County BOR #33420 Report a problem | ||
| 2/5/2025 | Sold | $175,000+3.6%$182/sqft |
Source: Cherokee County BOR #33067 Report a problem | ||
| 1/20/2025 | Pending sale | $169,000$175/sqft |
Source: Cherokee County BOR #33067 Report a problem | ||
| 12/19/2024 | Listed for sale | $169,000+368.8%$175/sqft |
Source: Cherokee County BOR #33067 Report a problem | ||
| 1/15/2008 | Sold | $36,050$37/sqft |
Source: Public Record Report a problem | ||
Public tax history
| Year | Property taxes | Tax assessment |
|---|---|---|
| 2024 | $1,205 +2152.6% | $3,710 |
| 2023 | $53 +3.7% | $3,710 +49.6% |
| 2022 | $52 | $2,480 +14.8% |
| 2021 | -- | $2,160 |
| 2020 | -- | $2,160 |
| 2019 | -- | $2,160 |
| 2018 | -- | $2,160 +8.5% |
| 2017 | -- | $1,990 |
| 2016 | -- | $1,990 |
| 2015 | -- | $1,990 |
| 2014 | -- | $1,990 |
| 2013 | -- | $1,990 +5.9% |
| 2011 | -- | $1,880 |
| 2010 | -- | $1,880 |
| 2009 | -- | $1,880 |
Find assessor info on the county website
Monthly payment
Climate risks
Neighborhood: 29340
Nearby schools
Schools provided by the listing agent
- Elementary: 11-Draytonville Elementary
- Middle: 11-Ewing Middle
- High: 11-Gaffney High
Source: SAR as distributed by MLS GRID. This data may not be complete. We recommend contacting the local school district to confirm school assignments for this home.

Similar homes
- $179,9003 bd2 ba998 sqft429 Killion Dr, Gaffney, SC 29340For Sale
 MLS ID #339941, Jeff Buice, Buice Realty, Inc.. SAR as distributed by MLS GRID
 - $194,9003 bd2 ba1k sqft412 Brookside Dr, Gaffney, SC 29340For Sale
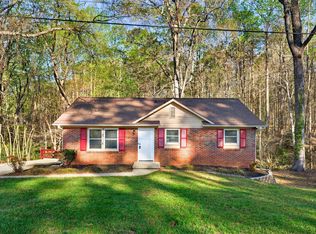 MLS ID #335328, Davis Dickson, REMAX Solutions. SAR as distributed by MLS GRID
 - $175,0003 bd1 ba1k sqft147 Crestmont Dr, Gaffney, SC 29340For Sale
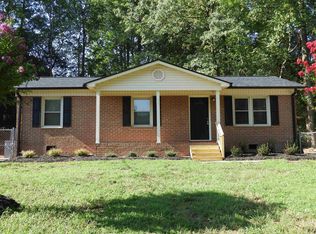 MLS ID #341370, William Bowers, Bowers and Associates Real Estate. SAR as distributed by MLS GRID
 - $159,0003 bd1 ba1k sqft326 Hetty Hill St, Gaffney, SC 29340For Sale
 MLS ID #342204, Kristin Blackwell, Keller Williams Realty. SAR as distributed by MLS GRID
 - $144,9002 bd2 ba988 sqft400 Chatham Ave, Gaffney, SC 29340For Sale
 MLS ID #4365144, Steve Koleno, Beycome Brokerage Realty LLC. Canopy MLS as distributed by MLS GRID
