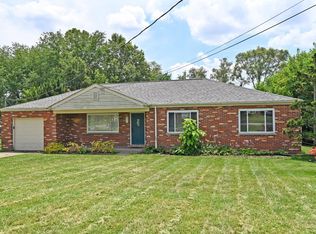
423 Kings Mills Rd offers a rare opportunity in the highly desirable Mason City School District! This move-in ready home has been exceptionally maintained with extensive updates including a newer roof, Andersen windows, ProVia exterior doors, upgraded insulation, gutters, drainage system, patios, fencing, and electrical service. A beautifully designed guest suite/additional living quarters features separate mechanicals, laundry, full bath, and kitchenideal for guests or multi-generational living. The heated and cooled garage includes its own HVAC system, epoxy stone floor, fire-rated entry door, and LiftMaster garage door opener. Enjoy expanded outdoor entertaining spaces plus the added peace of mind of transferable warranties through Trane (both HVAC systems), AquaProof, Andersen windows, ProVia doors, and LiftMaster.
Sold for $390,000
Zillow last checked:
Listing updated:
Bought with:
Andrew M. Pfizenmayer, 2019003781
Plum Tree Realty
Source: Cincy MLS,MLS#: 1880380 Originating MLS: Cincinnati Area Multiple Listing Service
Originating MLS: Cincinnati Area Multiple Listing Service
Price history
| Date | Event | Price |
|---|---|---|
| 8/26/2026 | Sold | $390,000-2.5%$188/sqft |
Source:  Cincy MLS #1880380 Report a problem Cincy MLS #1880380 Report a problem | ||
| 7/14/2026 | Pending sale | $399,900$193/sqft |
Source: Cincy MLS #1880380 Report a problem | ||
| 7/10/2026 | Listed for sale | $399,900$193/sqft |
Source: Cincy MLS #1880380 Report a problem | ||
| 7/6/2026 | Pending sale | $399,900$193/sqft |
Source: Cincy MLS #1880380 Report a problem | ||
| 7/1/2026 | Price change | $399,900-5.9%$193/sqft |
Source: Cincy MLS #1880380 Report a problem | ||
| 6/26/2026 | Price change | $424,900-3.4%$205/sqft |
Source: Cincy MLS #1880380 Report a problem | ||
| 6/22/2026 | Price change | $439,900-2.2%$212/sqft |
Source: Cincy MLS #1880380 Report a problem | ||
| 6/21/2026 | Listing removed | $2,500$1/sqft |
Source: Zillow Rentals Report a problem | ||
| 6/18/2026 | Listed for rent | $2,500-16.7%$1/sqft |
Source: Zillow Rentals Report a problem | ||
| 6/15/2026 | Pending sale | $449,900$217/sqft |
Source: Cincy MLS #1880380 Report a problem | ||
| 6/8/2026 | Price change | $449,900-9.1%$217/sqft |
Source: Cincy MLS #1880380 Report a problem | ||
| 6/1/2026 | Price change | $495,000-16.8%$238/sqft |
Source: Cincy MLS #1880380 Report a problem | ||
| 5/22/2026 | Listed for sale | $595,000+461.9%$287/sqft |
Source: Cincy MLS #1880380 Report a problem | ||
| 11/27/2025 | Listing removed | $3,000$1/sqft |
Source: Zillow Rentals Report a problem | ||
| 7/27/2025 | Price change | $3,000+20%$1/sqft |
Source: Zillow Rentals Report a problem | ||
| 7/16/2025 | Listed for rent | $2,500+13.6%$1/sqft |
Source: Zillow Rentals Report a problem | ||
| 5/10/2025 | Listing removed | $2,200$1/sqft |
Source: Zillow Rentals Report a problem | ||
| 5/6/2025 | Price change | $2,200-15.2%$1/sqft |
Source: Zillow Rentals Report a problem | ||
| 4/22/2025 | Listed for rent | $2,595+10.4%$1/sqft |
Source: Zillow Rentals Report a problem | ||
| 3/2/2025 | Listing removed | $2,350$1/sqft |
Source: Zillow Rentals Report a problem | ||
| 2/10/2025 | Listed for rent | $2,350+17.5%$1/sqft |
Source: Zillow Rentals Report a problem | ||
| 1/27/2025 | Listing removed | $2,000$1/sqft |
Source: Zillow Rentals Report a problem | ||
| 1/17/2025 | Price change | $2,000-13%$1/sqft |
Source: Zillow Rentals Report a problem | ||
| 1/7/2025 | Listed for rent | $2,300$1/sqft |
Source: Zillow Rentals Report a problem | ||
| 8/29/2024 | Listing removed | -- |
Source: Zillow Rentals Report a problem | ||
| 10/13/1994 | Sold | $105,900$51/sqft |
Source: Public Record Report a problem | ||
Get a cash offer in 3 minutes
Find out how much your home could sell for in as little as 3 minutes with a no-obligation cash offer.
Estimated market value
$389,300
