Military Special! Call for details!
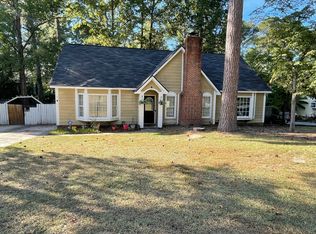

Welcome to this nice 4-bedroom, 2.5-bath home offering modern finishes, spacious living, and fantastic neighborhood amenities!
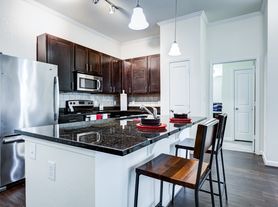
The main level features durable luxury vinyl plank flooring, creating a stylish and low-maintenance living space. The kitchen is designed for both functionality and entertaining with granite countertops, stainless steel appliances, a large center island for additional prep space and seating, and plenty of cabinet storage. A two-car garage provides direct entry into the home for added convenience.
Step through the sliding glass doors to enjoy the backyard. Landscaping included!
All four bedrooms are located upstairs, including a spacious primary suite featuring a luxurious en-suite bathroom with a dual vanity, walk-in shower, garden tub, private water closet, and two walk-in closets. The upstairs laundry room includes washer and dryer hookups and offers access to a private balcony.
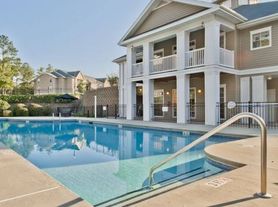
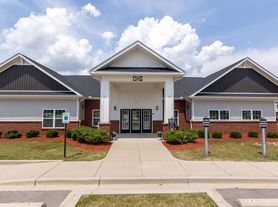
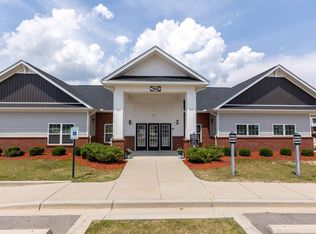
Residents also enjoy access to wonderful community amenities, including a neighborhood pool, playground, and a stocked pond that's perfect for fishing or simply unwinding outdoors.
Conveniently located just minutes from the Scout Motors plant, as well as a wide variety of shopping, restaurants, and everyday conveniences, this home offers the perfect combination of comfort, style, and location.
Don't miss your opportunity to make this beautiful home yours, contact us today to schedule your tour!
Professionally Managed by: Soda City Rentals
House for rent
$2,250/moFees may apply
423 Kingsley View Rd, Blythewood, SC 29016
4beds
2,192sqft
Price may not include required fees and charges. Learn more|
Single family residence
Available now
Cats, dogs OK
What's special
Private balconyModern finishesGarden tubLuxurious en-suite bathroomSpacious livingStainless steel appliancesSpacious primary suite
- 48 days |
- -- |
- -- |
Zillow last checked:
Listing updated:
Travel times

Let’s turn your rent into credit progress
Build credit history with every on-time payment and get credit for the payment you’re already making.
Facts & features
Interior
Bedrooms & bathrooms
- Bedrooms: 4
- Bathrooms: 3
- Full bathrooms: 2
- 1/2 bathrooms: 1
Appliances
- Included: Dishwasher, Microwave Oven, Refrigerator, Stove
Interior area
- Total interior livable area: 2,192 sqft
Property
Parking
- Details: Contact manager
Features
- Exterior features: Community pond, Landscaping, Pest Control, Playground
- Has private pool: Yes
- Pool features: Pool
Details
- Parcel number: 205030723
Construction
Type & style
- Home type: SingleFamily
- Property subtype: Single Family Residence
Community & HOA
Community
- Features: Playground, Pool
Location
- Region: Blythewood
Financial & listing details
- Lease term: Contact For Details
Price history
| Date | Event | Price |
|---|---|---|
| 8/26/2026 | Price change | $2,250-9.8%$1/sqft |
Source: Zillow Rentals Report a problem | ||
| 7/31/2026 | Listed for rent | $2,495$1/sqft |
Source: Zillow Rentals Report a problem | ||
| 4/25/2021 | Sold | $252,093$115/sqft |
Source: Public Record Report a problem | ||
| 2/16/2021 | Listed for sale | $252,093+1.6%$115/sqft |
Source: Great Southern Homes Report a problem | ||
| 1/22/2021 | Listing removed | -- |
Source:  Great Southern Homes Report a problem Great Southern Homes Report a problem | ||
| 12/12/2020 | Price change | $248,224+0.8%$113/sqft |
Source: Great Southern Homes Report a problem | ||
| 10/2/2020 | Price change | $246,224+1.2%$112/sqft |
Source: Great Southern Homes Report a problem | ||
| 9/7/2020 | Price change | $243,224+1%$111/sqft |
Source: Great Southern Homes Report a problem | ||
| 8/28/2020 | Listed for sale | $240,724$110/sqft |
Source: Great Southern Homes Report a problem | ||
Neighborhood: 29016
Nearby schools
GreatSchools rating
- 6/10Round Top Elementary SchoolGrades: PK-5Distance: 0.6 mi
- 6/10Blythewood Middle SchoolGrades: 6-8Distance: 0.3 mi
- 8/10Blythewood High SchoolGrades: 9-12Distance: 3.1 mi