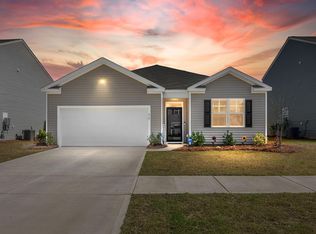
Welcome home! This beautifully maintained home reflects pride of ownership from the moment you arrive. Every space has been thoughtfully cared for, making it truly move-in ready.The finished garage is a standout feature, offering the perfect flex space for entertaining friends, watching the game, tackling hobbies, or simply relaxing. While it isn't heated or cooled, it's a great extension of the home's living and entertaining space.As an added bonus, you'll enjoy one of the finest neighborhood amenity centers in the Summerville area, complete with an incredible resort-style water park that's just minutes from your front door.If you're looking for a home that's been well loved and is ready for its next chapter, this one is a must-see!
Active
$405,000
423 Lake Ridge Blvd, Summerville, SC 29486
4beds
1,898sqft
Single Family Residence
Built in 2023
6,534 Square Feet Lot
$-- Zestimate®
$213/sqft
$-- HOA
What's special
Beautifully maintained homeFinished garage
- 50 days
- 47
- 1
Zillow last checked:
Listing updated:
Listed by:
Synergy Group Properties
Source: CTMLS,MLS#: 26022415
Facts & features
Interior
Bedrooms & bathrooms
- Bedrooms: 4
- Bathrooms: 2
- Full bathrooms: 2
Rooms
- Room types: Family Room, Living/Dining Combo, Eat-In-Kitchen, Family, Foyer, Pantry
Heating
- Natural Gas
Cooling
- Central Air
Appliances
- Laundry: Electric Dryer Hookup, Washer Hookup
Features
- Ceiling - Smooth, High Ceilings, Kitchen Island, Walk-In Closet(s), Eat-in Kitchen, Entrance Foyer, Pantry
- Flooring: Carpet, Vinyl
- Windows: Thermal Windows/Doors
- Has fireplace: No
Interior area
- Total structure area: 1,898
- Total interior livable area: 1,898 sqft
Property
Parking
- Total spaces: 2
- Parking features: Garage
- Garage spaces: 2
Features
- Levels: One
- Stories: 1
- Entry location: Ground Level
- Patio & porch: Patio, Front Porch
Lot
- Size: 6,534 Square Feet
- Features: 0 - .5 Acre, Level
Details
- Parcel number: 1790902094
Construction
Type & style
- Home type: SingleFamily
- Architectural style: Ranch,Traditional
- Property subtype: Single Family Residence
Materials
- Vinyl Siding
- Foundation: Slab
- Roof: Fiberglass
Condition
- New construction: No
- Year built: 2023
Utilities & green energy
- Sewer: Public Sewer
- Water: Public
- Utilities for property: BCW & SA, Dominion Energy
Green energy
- Green verification: HERS Index Score
Community & HOA
Community
- Features: Clubhouse, Dog Park, Park, Pool, Trash
- Subdivision: Cane Bay Plantation
Location
- Region: Summerville
Financial & listing details
- Price per square foot: $213/sqft
- Tax assessed value: $360,800
- Annual tax amount: $1,476
- Date on market: 8/6/2026
- Listing terms: Cash,FHA,USDA Loan,VA Loan
Estimated market value
Not available
Estimated sales range
Not available
Not available
Price history
| Date | Event | Price |
|---|---|---|
| 8/6/2026 | Listed for sale | $405,000+8.9%$213/sqft |
Source:  CTMLS #26022415 Report a problem CTMLS #26022415 Report a problem | ||
| 5/31/2023 | Sold | $371,990-2.1%$196/sqft |
Source: CTMLS #23002176 Report a problem | ||
| 5/7/2023 | Contingent | $379,990$200/sqft |
Source: CTMLS #23002176 Report a problem | ||
| 3/6/2023 | Price change | $379,990-1.3%$200/sqft |
Source: CTMLS #23002176 Report a problem | ||
| 1/31/2023 | Listed for sale | $384,902$203/sqft |
Source: CTMLS #23002176 Report a problem | ||
Public tax history
| Year | Property taxes | Tax assessment |
|---|---|---|
| 2024 | $1,476 +25.2% | $14,430 +200.6% |
| 2023 | $1,179 | $4,800 |
Find assessor info on the county website
Monthly payment
Est. payment
Payment breakdown
Explore the cost of this home by adjusting the details. Changes won't be saved.Climate risks
Neighborhood: 29486
Nearby schools
Schools provided by the listing agent
- Elementary: Whitesville
- Middle: Berkeley
- High: Berkeley
Source: CTMLS. This data may not be complete. We recommend contacting the local school district to confirm school assignments for this home.
- $395,0004 bd2 ba1.7k sqft418 Lake Ridge Blvd, Summerville, SC 29486Sold
- $2,5004 bd2 ba1.7k sqft427 Lake Ridge Blvd, Summerville, SC 29486For Rent

- $435,400-- bd-- ba2.5k sqft417 Lake Ridge Blvd, Summerville, SC 29486Off Market
- $390,4004 bd2 ba1.7k sqft104 Green Passage Lane, Summerville, SC 29486Off Market

Similar homes
- $420,0005 bd4 ba2.8k sqft706 Spanish Pointe Dr, Summerville, SC 29486For Sale

 MLS ID #26026732, Lucy Boyle. CTMLS
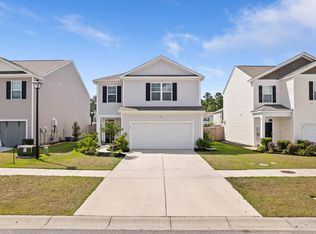
 - $380,0004 bd3 ba2.2k sqft503 Red Twig Rd, Summerville, SC 29486For Sale
 MLS ID #26016003, Derek Baldy. CTMLS
 - $389,0005 bd3 ba2.3k sqft301 Black Birch Dr, Summerville, SC 29486For Sale
 MLS ID #26016676, Britt Freeman. CTMLS
 - $395,0004 bd2 ba1.7k sqft165 Oakwood Blvd, Summerville, SC 29486For Sale
 MLS ID #26023124, Tony Goodwater. CTMLS
 - $410,0004 bd3 ba2.5k sqft312 Witch Hazel St, Summerville, SC 29486For SaleMLS ID #26025115, Tina Hartford. CTMLS
- $374,9004 bd3 ba2.2k sqft315 Black Birch Dr, Summerville, SC 29486For SaleMLS ID #26004537, Jericha Jordan. CTMLS
- $375,0003 bd2 ba1.6k sqft527 Red Twig Rd, Summerville, SC 29486For SaleMLS ID #26017906, Darren Sweet. CTMLS
- $389,5764 bd3 ba1.9k sqft614 Polaris Way, Summerville, SC 29486For SaleMLS ID #26010686, Michael Fox. CTMLS
- $443,9004 bd3 ba2.6k sqft217 Squire Pope Rd, Summerville, SC 29486For SaleMLS ID #26016081, Jennifer Patterson. CTMLS
- $390,0004 bd3 ba2.4k sqft490 Whispering Breeze Ln, Summerville, SC 29486For SaleMLS ID #26014961, Elizabeth Salazar. CTMLS
- $374,9904 bd4 ba2.7k sqft518 Stafford Springs Ct, Summerville, SC 29486For SaleMLS ID #26025003, Lauren Gasperic. CTMLS
- $389,0005 bd3 ba2.3k sqft501 Frutchey Ct, Summerville, SC 29486For SaleMLS ID #26025715, Jana Bantz. CTMLS
- $379,9003 bd2 ba1.9k sqft167 Lucca Dr, Summerville, SC 29486For SaleMLS ID #26019222, Octavia Black. CTMLS
- $414,5003 bd3 ba2.4k sqft418 Carrara Dr, Summerville, SC 29486For SaleMLS ID #26016791, Andrew Williamson. CTMLS
- $360,0003 bd2 ba1.5k sqft437 Spanish Wells Rd, Summerville, SC 29486For SaleMLS ID #26016500, Scott Turner. CTMLS
- $425,0002 bd2 ba1.7k sqft213 Fall Crossing Pl, Summerville, SC 29486For SaleMLS ID #26026093, Lindsey Martin. CTMLS
- $370,0003 bd3 ba1.5k sqft606 Sweet Ramble Way, Summerville, SC 29486For SaleMLS ID #26022467, Davis Diel. CTMLS
- $445,0004 bd3 ba2.3k sqft215 Shortmarsh St, Summerville, SC 29486For SaleMLS ID #26019755, Chris Maddox. CTMLS
- $425,0004 bd3 ba2.2k sqft132 Eldridge St, Summerville, SC 29486For SaleMLS ID #26015398, Derek Baldy. CTMLS
- $459,9004 bd3 ba2.3k sqft136 Airy Dr, Summerville, SC 29486For SaleMLS ID #26018955, Ayana Johnson. CTMLS
