Skip main navigation
Sold for $610,000
  • $610,000

    423 Lakeshore Dr, Lexington, TN 38351

    3beds
    2,120sqft
    Single Family Residence
    Built in 1992
    0.95 Acres Lot
    $621,300 Zestimate®
    $288/sqft
    $2,489 Estimated rent

    Home value

    $621,300

    $584,000 - $652,000

    $2,489/mo

    Zestimate® history
    Loading
    Loading...

    Owner options

    List your home for rent

    $2,489/mo

    Rent Zestimate®

    Find your next renter with Zillow Rental Manager. Plus, with online applications, you can quickly screen prospective tenants – for free.

    Learn more

    $2,489/mo

    Rent Zestimate®

    Refinance and save

    $3,513/mo

    Est. payment

    Refinancing to a lower rate could help reduce your monthly payments and save thousands over the life of the loan.

    See today's rates

    $3,513/mo

    Est. payment

    Explore your selling options

    Work with a Zillow partner agent

    Leverage their expertise and Zillow's premium Showcase listings to get your home seen by more buyers.

    Get started

    List with your own agent

    Get your home in front of millions of buyers by listing it on Zillow.

    Learn how to do it

    Sell it yourself

    Take full control of how buyers see your home on Zillow by listing For Sale by Owner (FSBO).

    List your home

    What's special

    Stone fireplaceComplete living quartersWrap around barDining roomGranite counterGreat roomLush landscaping
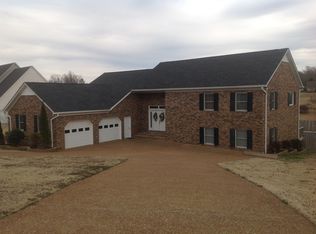
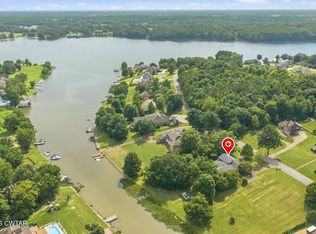
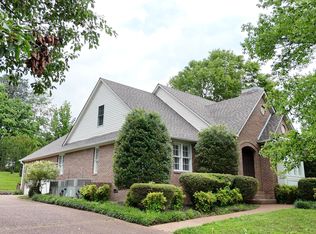
    423 Lakeshore Enjoy a staycation everyday in this dream of a water-front oasis! The lush landscaping, backyard bar and patio and a cool crisp cobalt blue pool will make you feel like you’re on an island resort! This beautiful home includes a basement with complete living quarters overlooking Beech Lake, one of Lexington’s premier spots! It features 2 car garage plus 1, Granite Counters with wrap around bar, dining room, great room with a stone fireplace, lots of closets and storage! Don’t miss this chance to enjoy vacation year round! Located in Lexington TN about 30 min East of Jackson TN and in between Nashville and Memphis. Henderson Co is home of 7 recreational lakes and minutes from Natchez Trace State Park. Info deemed accurate, not warranted by co, seller or agent. Sq footage and taxes to be determined by appraiser and tax assessor. Exact Acreage to be determined by surveyor. Call Today!

    Zillow last checked:

    Listing updated:

    Listed by:

    Rudy M Grice,

    Crye-Leike Preferred Realty

    Bought with:

    NON MEMBER

    Source: CWTAR,MLS#: 233583MLS Logo

    Facts & features

    Interior

    Bedrooms & bathrooms
    • Bedrooms: 3
    • Bathrooms: 3
    • Full bathrooms: 2
    • 1/2 bathrooms: 1
    Primary bedroom
    • Level: Main
    • Area: 180
    • Dimensions: 15 x 12
    Bedroom
    • Level: Main
    • Area: 156
    • Dimensions: 13 x 12
    Bedroom
    • Level: Main
    • Area: 120
    • Dimensions: 12 x 10
    Bedroom
    • Description: Bedroom 4 Level: X
    Bedroom
    • Description: Bedroom 5 Level: X
    Bedroom
    • Description: Bedroom 6 Level: X
    Bonus room
    • Level: Lower
    • Area: 108
    • Dimensions: 12 x 9
    Bonus room
    • Description: Extra Room 2 Level: X
    Bonus room
    • Description: Extra Room 3 Level: X
    Bonus room
    • Description: Extra Room 4 Level: X
    Bonus room
    • Description: Extra Room 5 Level: X
    Bonus room
    • Description: Extra Room 6 Level: X
    Bonus room
    • Level: Lower
    • Area: 288
    • Dimensions: 24 x 12
    Den
    • Description: Den Level: X
    Dining room
    • Level: Main
    • Area: 143
    • Dimensions: 13 x 11
    Exercise room
    • Description: Exercise Room Level: X
    Game room
    • Description: Rec Room Level: X
    Great room
    • Description: Great Room Level: X
    Hearth room
    • Description: Hearth Room Level: X
    Other
    • Description: Keeping Room Level: X
    Kitchen
    • Level: Main
    • Area: 348
    • Dimensions: 29 x 12
    Laundry
    • Level: Main
    • Area: 70
    • Dimensions: 10 x 7
    Living room
    • Level: Main
    • Area: 304
    • Dimensions: 19 x 16
    Media room
    • Description: Media Room Level: X
    Office
    • Description: Office Level: X
    Sun room
    • Description: Sun Room Level: X
    Heating
    • Forced Air
    Cooling
    • Ceiling Fan(s), Central Air, Electric
    Appliances
    • Included: Dishwasher, Disposal, Gas Oven, Gas Range, Refrigerator, Water Heater
    • Laundry: Washer Hookup
    Features
    • Blown/Textured Ceilings, Breakfast Bar, Coffered Ceiling(s), Eat-in Kitchen, Entrance Foyer, Granite Counters, Kitchen Island, Single Vanity, Walk-In Closet(s)
    • Flooring: Carpet, Ceramic Tile, Laminate
    • Basement: Crawl Space,Partial,Walk-Out Access
    • Has fireplace: Yes
    • Fireplace features: Gas Log
    Interior area
    • Total structure area: 2,120
    • Total interior livable area: 2,120 sqft

    Property

    Parking
    • Total spaces: 2
    • Parking features: Garage - Attached
    • Has attached garage: Yes
    Features
    • Levels: Two
    • Patio & porch: Covered, Deck, Front Porch, Porch, Rear Porch, Screened
    • Exterior features: Rain Gutters
    • Pool features: In Ground
    • Has view: Yes
    • On waterfront: Yes
    Lot
    • Size: 0.95 Acres
    • Dimensions: .9
    Details
    • Parcel number: 048.00
    • Special conditions: Standard

    Construction

    Type & style
    • Home type: SingleFamily
    • Property subtype: Single Family Residence
    Materials
    • Brick, Vinyl Siding
    • Roof: Shingle
    Condition
    • false
    • New construction: No
    • Year built: 1992

    Utilities & green energy

    • Sewer: Public Sewer
    • Water: Public
    • Utilities for property: Cable Available

    Community & HOA

    Community
    • Subdivision: Eastern Shores
    Location
    • Region: Lexington

    Financial & listing details

    • Price per square foot: $288/sqft
    • Tax assessed value: $528,500
    • Annual tax amount: $3,502
    • Date on market: 9/4/2023
    • Road surface type: Paved

    Price history

    DateEventPrice
    11/8/2023Sold$610,000-6.1%$288/sqft
    Source: CWTAR #233583 Report a problem
    10/10/2023Pending sale$649,900$307/sqft
    Source: CWTAR #233583 Report a problem
    9/29/2023Price change$649,900-7.1%$307/sqft
    Source: CWTAR #233583 Report a problem
    9/5/2023Listed for sale$699,900+185.7%$330/sqft
    Source: CWTAR #233583 Report a problem
    6/14/2013Sold$245,000-9.2%$116/sqft
    Source: Public Record Report a problem
    7/26/2010Price change$269,900-5.3%$127/sqft
    Source: Pierce Properties/GMAC Real Estate #139562 Report a problem
    4/18/2010Listed for sale$285,000$134/sqft
    Source: Pierce Properties/GMAC Real Estate #139562 Report a problem

    Public tax history

    YearProperty taxesTax assessment
    2025$3,502 $132,125
    2024$3,502 +6%$132,125
    2023$3,304 +22.8%$132,125 +66.4%
    2022$2,690 $79,400
    2021$2,690 $79,400
    2020$2,690 $79,400
    2019$2,690 +20.3%$79,400 +23.9%
    2018$2,237 0%$64,075
    2017$2,237 -2%$64,075 +1.3%
    2016$2,282 $63,275
    2015$2,282 0%$63,275 0%
    2014$2,282 $63,284
    2013$2,282 -0.1%$63,284
    2012$2,285 +0.1%$63,284
    2011$2,282 +5.7%$63,284
    2010$2,158 +23.3%$63,284 +13.9%
    2009$1,750 $55,541
    2008$1,750 $55,541
    2007$1,750 $55,541
    2006$1,750 +5%$55,541
    2005$1,666 -8.8%$55,541
    2004$1,827 +32.1%$55,541 +15.6%
    2002$1,384 $48,046
    2001-- $48,046 -75%
    2000-- $192,184
    Find assessor info on the county website

    Neighborhood: 38351

    Nearby schools

    GreatSchools rating
    Get pre-qualified for a loan
    At Zillow Home Loans, we can pre-qualify you in as little as 5 minutes with no impact to your credit score.

    An equal housing lender. NMLS #10287.