Welcome home to this stunningly rehabbed 3 bed, 2 bath ranch-style home located right across from Central Park on Lakewood Boulevard in Park Forest! From the moment you arrive, the excellent curb appeal draws you in with tasteful landscaping and a welcoming exterior. Step inside to discover a bright and inviting interior featuring brand new luxury vinyl plank flooring, recessed lighting, and an abundance of natural light streaming through the oversized windows. The cozy living room boasts a stylish modern accent wall with wainscoting, creating the perfect space for relaxing or entertaining guests. Adjacent to the living area, the dining room flows effortlessly into the beautifully updated brand new eat-in kitchen. This space showcases a striking two-tone design with white shaker upper cabinets and navy blue lower cabinets, complemented by quartz countertops, a subway tile backsplash, and stainless steel appliances. Down the hall, you'll find three generously sized bedrooms, including a spacious primary suite complete with its own private brand new bath featuring a sleek stand-up shower. The second full bathroom has also been completely updated with a modern vanity and eye-catching tile work. This property has the following updates: New HVAC with new ductwork, some new windows, new electrical, mostly new plumbing, all new doors with hardware, brand new luxury vinyl plank flooring with trim, new roof. Additional highlights include a separate laundry area with washer and dryer hookups, an attached 1-car garage, and a large partially fenced backyard with a garden shed-perfect for outdoor activities or future gardening plans. Don't miss your chance to own this beautifully updated home in a fantastic location. Schedule your showing today!
Closed
$220,000
423 Lakewood Blvd, Park Forest, IL 60466
3beds
1,155sqft
Single Family Residence
Built in 1954
7,440 Square Feet Lot
$231,400 Zestimate®
$190/sqft
$2,403 Estimated rent
Home value
$231,400
$208,000 - $257,000
$2,403/mo
Zestimate® history
Owner options
List your home for rent
$2,403/mo
Rent Zestimate®
Find your next renter with Zillow Rental Manager. Plus, with online applications, you can quickly screen prospective tenants – for free.
$2,403/mo
Rent Zestimate®
Refinance and save
$1,636/mo
Est. payment
Refinancing to a lower rate could help reduce your monthly payments and save thousands over the life of the loan.
$1,636/mo
Est. payment
Explore your selling options
Work with a Zillow partner agent
Leverage their expertise and Zillow's premium Showcase listings to get your home seen by more buyers.
Get startedList with your own agent
Get your home in front of millions of buyers by listing it on Zillow.
Learn how to do itSell it yourself
Take full control of how buyers see your home on Zillow by listing For Sale by Owner (FSBO).
List your homeWhat's special
Modern vanityStylish modern accent wallTasteful landscapingGenerously sized bedroomsLarge partially fenced backyardRecessed lightingOversized windows
Zillow last checked:
Listing updated:
Listed by:
Frank Montro 708-307-0777,
Keller Williams Preferred Rlty,
Alice Wang 312-776-9548,
Keller Williams Preferred Realty
Bought with:
Myiah Williams
EXIT Strategy Realty
Source: MRED as distributed by MLS GRID,MLS#: 12394890
Facts & features
Interior
Bedrooms & bathrooms
- Bedrooms: 3
- Bathrooms: 2
- Full bathrooms: 2
Rooms
- Room types: No additional rooms
Primary bedroom
- Features: Bathroom (Full)
- Level: Main
- Area: 110 Square Feet
- Dimensions: 10X11
Bedroom 2
- Level: Main
- Area: 110 Square Feet
- Dimensions: 10X11
Bedroom 3
- Level: Main
- Area: 121 Square Feet
- Dimensions: 11X11
Dining room
- Level: Main
- Area: 110 Square Feet
- Dimensions: 10X11
Kitchen
- Level: Main
- Area: 110 Square Feet
- Dimensions: 11X10
Laundry
- Level: Main
- Area: 30 Square Feet
- Dimensions: 5X6
Living room
- Level: Main
- Area: 192 Square Feet
- Dimensions: 12X16
Heating
- Natural Gas, Forced Air
Cooling
- None
Features
- Basement: None
Interior area
- Total structure area: 0
- Total interior livable area: 1,155 sqft
Property
Parking
- Total spaces: 3
- Parking features: On Site, Attached, Driveway, Garage
- Attached garage spaces: 1
- Has uncovered spaces: Yes
Accessibility
- Accessibility features: No Disability Access
Features
- Stories: 1
Lot
- Size: 7,440 Square Feet
Details
- Parcel number: 31361100100000
- Special conditions: None
Construction
Type & style
- Home type: SingleFamily
- Property subtype: Single Family Residence
Materials
- Vinyl Siding, Brick
Condition
- New construction: No
- Year built: 1954
- Major remodel year: 2025
Utilities & green energy
- Sewer: Public Sewer
- Water: Public
Community & HOA
HOA
- Services included: None
Location
- Region: Park Forest
Financial & listing details
- Price per square foot: $190/sqft
- Tax assessed value: $120,000
- Annual tax amount: $8,784
- Date on market: 6/18/2025
- Listing terms: VA
- Ownership: Fee Simple
Price history
| Date | Event | Price |
|---|---|---|
| 9/9/2025 | Sold | $220,000+0.5%$190/sqft |
Source:  MRED as distributed by MLS GRID #12394890 Report a problem MRED as distributed by MLS GRID #12394890 Report a problem | ||
| 6/30/2025 | Pending sale | $218,900$190/sqft |
Source: MRED as distributed by MLS GRID #12394890 Report a problem | ||
| 6/18/2025 | Listed for sale | $218,900+212.7%$190/sqft |
Source: MRED as distributed by MLS GRID #12394890 Report a problem | ||
| 3/28/2025 | Sold | $70,000-6.7%$61/sqft |
Source: MRED as distributed by MLS GRID #12293966 Report a problem | ||
| 3/6/2025 | Contingent | $75,000$65/sqft |
Source: MRED as distributed by MLS GRID #12293966 Report a problem | ||
| 3/4/2025 | Listed for sale | $75,000+10.3%$65/sqft |
Source: MRED as distributed by MLS GRID #12293966 Report a problem | ||
| 5/2/2024 | Sold | $68,000-45.6%$59/sqft |
Source: Public Record Report a problem | ||
| 10/2/2006 | Sold | $125,000+92.3%$108/sqft |
Source: Public Record Report a problem | ||
| 11/16/2001 | Sold | $65,000$56/sqft |
Source: Public Record Report a problem | ||
Public tax history
| Year | Property taxes | Tax assessment |
|---|---|---|
| 2024 | $6,908 +8.7% | $12,000 |
| 2023 | $6,358 +96.6% | $12,000 +106% |
| 2022 | $3,234 -1.8% | $5,825 |
| 2021 | $3,292 +0.5% | $5,825 |
| 2020 | $3,275 -0.9% | $5,825 -9.9% |
| 2019 | $3,306 +4% | $6,467 |
| 2018 | $3,180 -1.3% | $6,467 |
| 2017 | $3,223 -3.4% | $6,467 +10.5% |
| 2016 | $3,337 +6.3% | $5,854 |
| 2015 | $3,139 +1.3% | $5,854 |
| 2014 | $3,098 -8.9% | $5,854 -12% |
| 2013 | $3,400 +1.2% | $6,654 |
| 2012 | $3,359 -11.7% | $6,654 -7.1% |
| 2011 | $3,804 -25.9% | $7,160 -32% |
| 2010 | $5,135 +2.4% | $10,530 |
| 2009 | $5,013 +8.4% | $10,530 -5% |
| 2008 | $4,624 -7.2% | $11,084 +9.4% |
| 2007 | $4,984 +1.3% | $10,128 |
| 2006 | $4,919 +71.2% | $10,128 |
| 2005 | $2,874 -36.7% | $10,128 +13.9% |
| 2004 | $4,539 +16.7% | $8,890 |
| 2003 | $3,891 +4.9% | $8,890 |
| 2002 | $3,709 +78.3% | $8,890 +10.2% |
| 2001 | $2,080 +20.3% | $8,069 |
| 2000 | $1,729 | $8,069 |
| 1999 | $1,729 | $8,069 |
Find assessor info on the county website
Neighborhood: 60466
Nearby homes
- $217,0003 bd2 ba1.9k sqft425 Lakewood Blvd, Park Forest, IL 60466Sold
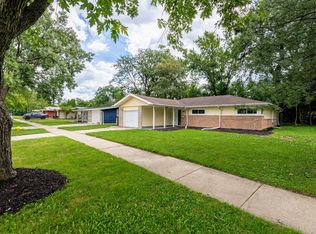
- $170,3003 bd1 ba1.2k sqft421 Lakewood Blvd, Park Forest, IL 60466Off Market
- $153,6004 bd1 ba1.4k sqft419 Lakewood Blvd, Park Forest, IL 60466Off Market
- $193,6003 bd2 ba1.8k sqft427 Lakewood Blvd, Park Forest, IL 60466Off Market
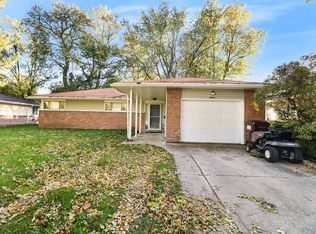
- $145,2003 bd2 ba1.4k sqft208 Rich Rd, Park Forest, IL 60466Off Market
- $137,0003 bd1 ba1.1k sqft206 Rich Rd, Park Forest, IL 60466Sold
- $183,2004 bd2 ba1.5k sqft210 Rich Rd, Park Forest, IL 60466Off Market
- $162,5003 bd2 ba1.5k sqft204 Rich Rd, Park Forest, IL 60466Sold
Nearby schools
GreatSchools rating
- 5/10Mohawk Primary CenterGrades: K-3Distance: 0.7 mi
- 4/10Michelle Obama School of TechnologyGrades: 6-8Distance: 0.5 mi
- 6/10Rich Township High SchoolGrades: 9-12Distance: 2.8 mi
Schools provided by the listing agent
- High: Fine Arts And Communications Cam
- District: 163
Source: MRED as distributed by MLS GRID. This data may not be complete. We recommend contacting the local school district to confirm school assignments for this home.
Get a cash offer in 3 minutes
Find out how much your home could sell for in as little as 3 minutes with a no-obligation cash offer.
Estimated market value
$231,400
Get a cash offer in 3 minutes
Find out how much your home could sell for in as little as 3 minutes with a no-obligation cash offer.
Estimated market value
$231,400
- Illinois
- Cook County
- Park Forest
- 60466
- 423 Lakewood Blvd
Nearby cities
Nearby zip codes
Other Park Forest Topics
