Skip main navigation
Sold for $725,000
  • $725,000

    423 Landen Drive, South Fork, CO 81154

    3beds
    1,950sqft
    Single Family Residence
    Built in 1989
    1 Acres Lot
    $820,000 Zestimate®
    $372/sqft
    $2,146 Estimated rent

    Home value

    $820,000

    $763,000 - $886,000

    $2,146/mo

    Zestimate® history
    Loading
    Loading...

    Owner options

    List your home for rent

    $2,146/mo

    Rent Zestimate®

    Find your next renter with Zillow Rental Manager. Plus, with online applications, you can quickly screen prospective tenants – for free.

    Learn more

    $2,146/mo

    Rent Zestimate®

    Refinance and save

    $4,207/mo

    Est. payment

    Refinancing to a lower rate could help reduce your monthly payments and save thousands over the life of the loan.

    See today's rates

    $4,207/mo

    Est. payment

    Explore your selling options

    Work with a Zillow partner agent

    Leverage their expertise and Zillow's premium Showcase listings to get your home seen by more buyers.

    Get started

    List with your own agent

    Get your home in front of millions of buyers by listing it on Zillow.

    Learn how to do it

    Sell it yourself

    Take full control of how buyers see your home on Zillow by listing For Sale by Owner (FSBO).

    List your home

    What's special

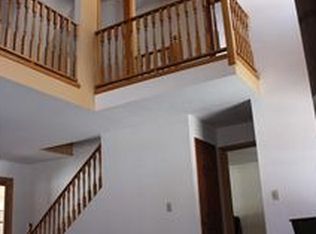
    Welcome to your dream riverside retreat! Nestled along the picturesque Rio Grande River, this charming 3-bedroom, 2-bathroom home offers an idyllic combination of comfort, and unparalleled access to nature. As you approach, the well-manicured landscaping, dotted with mature trees, planted boulders, and established perennial gardens, sets the stage for the outdoor oasis. Boasting a generous 200 feet of river frontage, this property provides private access to the Gold Medal waters of the Rio Grande. A private boat ramp and a deck extending over the river offers a front-row seat to the mesmerizing water views. Across the river, the lush greenery of the second fairway on the Rio Grande golf course provides a stunning hillside backdrop. The house itself is thoughtful in design and practicality. A lofted ceiling graces the living space, accentuating the warmth emanating from the wood stove adorned with a river rock backing - rustic charm and cozy evenings! The wood stove, combined with the passive solar sunroom, guarantees a comfortable and sun-drenched ambiance throughout the year. The main level seamlessly integrates the kitchen and dining room, offering a functional layout. Accessible from this level is an outdoor redwood deck with easy river access. The main level is also home to a master bedroom, that includes a walk-in closet, and a master bath for added privacy and convenience. In the upper level, you'll find a second bedroom and a 3/4 bath. A loft serves as a versatile space that can function as a third bedroom or a home office. A 2-car garage provides convenient parking and a storage shed offers an additional 180 sq. ft. of space. End of road privacy provides a peaceful atmosphere too! Just minutes to town, skiing at Wolf Creek Ski Area and golfing at the Rio Grande Golf Resort, this home is a haven that seamlessly blends indoor luxury with outdoor beauty. Welcome to your personal slice of riverside paradise!

    Zillow last checked:

    Listing updated:

    Listed by:

    Henning Droeger henning@homesforthecoloradolifestyle.com,

    Homes for the Colorado Lifestyle, Inc

    Bought with:

    Other MLS Non-REcolorado

    NON MLS PARTICIPANT

    Source: REcolorado as distributed by MLS GRID,MLS#: 9535162MLS Logo

    Facts & features

    Interior

    Bedrooms & bathrooms
    • Bedrooms: 3
    • Bathrooms: 2
    • Full bathrooms: 1
    • 3/4 bathrooms: 1
    • Main level bathrooms: 1
    • Main level bedrooms: 1
    Primary bedroom
    • Description: Roomy Walk In Closet
    • Level: Main
    • Area: 216 Square Feet
    • Dimensions: 12 x 18
    Bedroom
    • Level: Upper
    • Area: 168 Square Feet
    • Dimensions: 12 x 14
    Bedroom
    • Description: Bedroom, Loft Or Office
    • Level: Upper
    • Area: 120 Square Feet
    • Dimensions: 8 x 15
    Primary bathroom
    • Description: Convenient 2 Door Access
    • Level: Main
    Bathroom
    • Description: Styled In Santa Fe Decor
    • Level: Upper
    Dining room
    • Description: Adjoins The Deck And Just A Few Steps To The Rio Grande River!
    • Level: Main
    • Area: 100 Square Feet
    • Dimensions: 10 x 10
    Kitchen
    • Level: Main
    • Area: 110 Square Feet
    • Dimensions: 10 x 11
    Laundry
    • Level: Main
    • Area: 30 Square Feet
    • Dimensions: 5 x 6
    Living room
    • Description: 2 Story With Cozy Wood Burning Store
    • Level: Main
    • Area: 345 Square Feet
    • Dimensions: 15 x 23
    Sun room
    • Description: Fantastic Passive Solar (Approx. 400 Sq Ft.)
    • Level: Main
    Heating
    • Baseboard, Hot Water, Passive Solar, Wood Stove
    Cooling
    • None
    Appliances
    • Included: Dryer, Gas Water Heater, Oven, Range
    Features
    • Entrance Foyer, High Ceilings, Pantry, Smoke Free, Vaulted Ceiling(s), Walk-In Closet(s)
    • Flooring: Carpet, Tile
    • Windows: Double Pane Windows
    • Has basement: No
    • Number of fireplaces: 1
    • Fireplace features: Wood Burning Stove
    Interior area
    • Total structure area: 1,950
    • Total interior livable area: 1,950 sqft
    • Finished area above ground: 1,950

    Property

    Parking
    • Total spaces: 2
    • Parking features: Garage - Attached
    • Attached garage spaces: 2
    Features
    • Levels: Two
    • Stories: 2
    • Patio & porch: Deck
    • Exterior features: Garden, Private Yard
    • On waterfront: Yes
    • Waterfront features: River Front
    Lot
    • Size: 1 Acres
    • Features: Foothills, Landscaped, Level, Many Trees, Near Ski Area
    Details
    • Parcel number: 2133020013
    • Zoning: 93
    • Special conditions: Standard

    Construction

    Type & style
    • Home type: SingleFamily
    • Property subtype: Single Family Residence
    Materials
    • Frame
    • Roof: Composition
    Condition
    • Year built: 1989

    Utilities & green energy

    • Sewer: Public Sewer
    • Water: Private, Well
    • Utilities for property: Electricity Connected, Propane

    Community & HOA

    Community
    • Subdivision: Highland Meadows
    HOA
    • Has HOA: Yes
    • HOA fee: $25 monthly
    • HOA name: Highland Meadows
    • HOA phone: 719-850-1885
    Location
    • Region: South Fork

    Financial & listing details

    • Price per square foot: $372/sqft
    • Annual tax amount: $1,020
    • Date on market: 12/28/2023
    • Listing terms: Cash,Conventional,FHA,VA Loan
    • Exclusions: Sellers Personal Property, Fridge Is Negotiable.
    • Ownership: Individual
    • Electric utility on property: Yes
    • Road surface type: Gravel

    Price history

    DateEventPrice
    11/15/2024Sold$725,000-2.7%$372/sqft
    Source: REcolorado as distributed by MLS GRID #9535162 Report a problem
    9/26/2024Pending sale$745,000$382/sqft
    Source: REcolorado as distributed by MLS GRID #9535162 Report a problem
    12/28/2023Listed for sale$745,000-24.4%$382/sqft
    Source: REcolorado as distributed by MLS GRID #9535162 Report a problem
    9/28/2023Listing removed--
    Source: Owner Report a problem
    9/12/2023Listed for sale$985,000+95%$505/sqft
    Source: Owner Report a problem
    6/24/2009Listing removed$505,000$259/sqft
    Source: Terryl J Smith #214577 Report a problem
    6/21/2009Listed for sale$505,000+10%$259/sqft
    Source: Terryl J Smith #214577 Report a problem
    3/25/2009Listing removed$459,000$235/sqft
    Source: Century 21 #214577 Report a problem
    1/22/2009Listed for sale$459,000$235/sqft
    Source: Century 21 #214577 Report a problem
    9/23/2008Listing removed$459,000$235/sqft
    Source: Century 21 #214577 Report a problem
    7/12/2008Listed for sale$459,000$235/sqft
    Source: Century 21 #214577 Report a problem
    5/23/2008Listing removed$459,000$235/sqft
    Source: Century 21 #214577 Report a problem
    5/1/2008Listed for sale$459,000$235/sqft
    Source: Century 21 #214577 Report a problem

    Public tax history

    Tax history is unavailable.

    Neighborhood: 81154

    Nearby schools

    GreatSchools rating
    Schools provided by the listing agent
    • Elementary: Del Norte
    • Middle: Del Norte
    • High: Del Norte
    • District: Upper Rio Grande School District C-7

    Source: REcolorado as distributed by MLS GRID. This data may not be complete. We recommend contacting the local school district to confirm school assignments for this home.

    Get pre-qualified for a loan
    At Zillow Home Loans, we can pre-qualify you in as little as 5 minutes with no impact to your credit score.

    An equal housing lender. NMLS #10287.