Skip main navigation
Sold for $372,500
  • $372,500

    423 Lincoln St, Fort Morgan, CO 80701

    3beds
    2,080sqft
    Single Family Residence
    Built in 1905
    6,675 Square Feet Lot
    $372,500 Zestimate®
    $179/sqft
    $1,840 Estimated rent

    Home value

    $372,500

    Estimated sales range

    Not available

    $1,840/mo

    Zestimate® history
    Loading
    Loading...

    Owner options

    List your home for rent

    $1,840/mo

    Rent Zestimate®

    Find your next renter with Zillow Rental Manager. Plus, with online applications, you can quickly screen prospective tenants – for free.

    Learn more

    $1,840/mo

    Rent Zestimate®

    Refinance and save

    $2,152/mo

    Est. payment

    Refinancing to a lower rate could help reduce your monthly payments and save thousands over the life of the loan.

    See today's rates

    $2,152/mo

    Est. payment

    Explore your selling options

    Work with a Zillow partner agent

    Leverage their expertise and Zillow's premium Showcase listings to get your home seen by more buyers.

    Get started

    List with your own agent

    Get your home in front of millions of buyers by listing it on Zillow.

    Learn how to do it

    Sell it yourself

    Take full control of how buyers see your home on Zillow by listing For Sale by Owner (FSBO).

    List your home

    What's special

    Peaceful sunroomOne-car detached garageFresh interior paintClever built-in storage solutionsWelcoming foyer
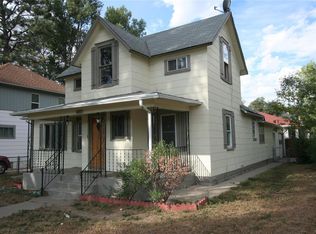
    Do you love historic homes full of character but updated with modern comforts? Look no further! Step through the peaceful sunroom into a welcoming foyer-perfect for greeting guests and setting the tone for the charm found throughout the home. The spacious main-floor living area offers both comfort and functionality, while the home has been extensively remodeled in recent years. Recent updates include fresh interior paint, beautiful wall finishes such as beadboard and tasteful wallpaper that preserve the home's character, and newly installed luxury vinyl flooring and carpet throughout the main and upper levels. The galley-style kitchen has been thoughtfully updated with new countertops, sink, hardware, and newer stainless steel appliances. Be sure to notice the clever built-in storage solutions that maximize the space.Both bathrooms have received modern updates, blending style with practicality. Most windows have been upgraded to double-pane vinyl, while the charming original window by the staircase has been intentionally preserved to maintain the home's historic appeal. Upstairs, you'll find three bedrooms and a full bathroom. The basement provides additional living space with a large family or media room, along with a separate room ideal for storage. Outside, a long driveway offers ample off-street parking and leads to a one-car detached garage. The backyard becomes a true summer sanctuary, kept lush and green with a sprinkler system. Enjoy raised garden beds perfect for vegetables or flowers, along with established perennial plantings in both the front and back yards that will soon burst into bloom. Located just a short walk from downtown Fort Morgan, you'll have easy access to local shops, dining, and the many community events and activities the area has to offer.

    Zillow last checked:

    Listing updated:

    Listed by:

    Kristin Lynn Lindsey 970-768-3579,

    Kristin Lindsey

    Bought with:

    Kaitlyn Clark, 100086788

    Group Mulberry

    Source: IRES as distributed by MLS GRID,MLS#: 1053456MLS Logo

    Facts & features

    Interior

    Bedrooms & bathrooms
    • Bedrooms: 3
    • Bathrooms: 2
    • Full bathrooms: 1
    • 1/2 bathrooms: 1
    • Main level bathrooms: 1
    Primary bedroom
    • Description: Carpet
    • Features: Shared Primary Bath
    • Level: Upper
    • Area: 154 Square Feet
    • Dimensions: 11 x 14
    Bedroom 2
    • Description: Carpet
    • Level: Upper
    • Area: 90 Square Feet
    • Dimensions: 9 x 10
    Bedroom 3
    • Description: Carpet
    • Level: Upper
    • Area: 130 Square Feet
    • Dimensions: 10 x 13
    Dining room
    • Description: Luxury Vinyl
    • Level: Main
    • Area: 154 Square Feet
    • Dimensions: 11 x 14
    Family room
    • Description: Tile
    • Level: Basement
    • Area: 374 Square Feet
    • Dimensions: 17 x 22
    Kitchen
    • Description: Luxury Vinyl
    • Level: Main
    • Area: 88 Square Feet
    • Dimensions: 8 x 11
    Laundry
    • Description: Luxury Vinyl
    • Level: Main
    • Area: 63 Square Feet
    • Dimensions: 9 x 7
    Living room
    • Description: Luxury Vinyl
    • Level: Main
    • Area: 208 Square Feet
    • Dimensions: 13 x 16
    Heating
    • Forced Air
    Cooling
    • Central Air, Ceiling Fan(s)
    Appliances
    • Included: Electric Range, Dishwasher, Refrigerator, Washer, Dryer
    Features
    • Separate Dining Room, Sun Room
    • Windows: Window Coverings
    • Basement: Partial,Partially Finished
    Interior area
    • Total structure area: 1,440
    • Total interior livable area: 2,080 sqft
    • Finished area above ground: 1,440

    Property

    Parking
    • Total spaces: 1
    • Parking features: Detached
    • Garage spaces: 1
    • Details: Detached
    Accessibility
    • Accessibility features: Level Lot
    Features
    • Levels: Two
    • Stories: 2
    • Exterior features: Sprinkler System
    • Fencing: Fenced
    • Has view: Yes
    • View description: City
    Lot
    • Size: 6,675 sqft
    • Features: Paved, Curbs, Gutters, Sidewalks, Street Light, Alley, Fire Hydrant within 500 Feet
    Details
    • Parcel number: 122906409003
    • Zoning: RES
    • Special conditions: Private Owner

    Construction

    Type & style
    • Home type: SingleFamily
    • Property subtype: Single Family Residence
    Materials
    • Frame
    • Roof: Composition
    Condition
    • New construction: No
    • Year built: 1905

    Utilities & green energy

    • Electric: City of Fort Morgan
    • Gas: City of Fort Morgan
    • Sewer: Public Sewer
    • Water: City
    • Utilities for property: Natural Gas Available, Electricity Available
    Green energy
    • Energy efficient items: Windows

    Community & neighborhood

    Location
    • Region: Fort Morgan
    • Subdivision: Thompsons Add

    Other

    Other facts
    • Listing terms: Cash,Conventional,FHA,VA Loan

    Price history

    DateEventPrice
    5/19/2026Sold$372,500$179/sqft
    Source: IRES as distributed by MLS GRID #1053456 Report a problem
    4/18/2026Pending sale$372,500$179/sqft
    Source: REcolorado as distributed by MLS GRID #IR1053456 Report a problem
    3/26/2026Price change$372,500-1.3%$179/sqft
    Source: IRES as distributed by MLS GRID #1053456 Report a problem
    3/11/2026Listed for sale$377,500+57.3%$181/sqft
    Source: IRES as distributed by MLS GRID #1053456 Report a problem
    4/28/2023Sold$240,000-7.7%$115/sqft
    Source: IRES as distributed by MLS GRID #982647 Report a problem
    3/1/2023Listed for sale$260,000+20.4%$125/sqft
    Source: IRES as distributed by MLS GRID #982647 Report a problem
    3/9/2021Sold$216,000-6.1%$104/sqft
    Source: Public Record Report a problem
    3/1/2021Pending sale$230,000$111/sqft
    Source: IRES as distributed by MLS GRID #928260 Report a problem
    1/7/2021Price change$230,000-4.1%$111/sqft
    Source: IRES as distributed by MLS GRID #928260 Report a problem
    12/18/2020Price change$239,900-4%$115/sqft
    Source: Colorado Land Co. LLC #928260 Report a problem
    11/19/2020Price change$249,900-3.9%$120/sqft
    Source: Colorado Land Co. LLC #928260 Report a problem
    11/8/2020Listed for sale$260,000+326.2%$125/sqft
    Source: Colorado Land Co. LLC #928260 Report a problem
    4/13/2010Sold$61,000$29/sqft
    Source: Public Record Report a problem

    Public tax history

    YearProperty taxesTax assessment
    2025$1,104 -1.4%$15,360 -12.1%
    2024$1,119 -8.7%$17,480 -3.5%
    2023$1,225 -2.8%$18,120 +21.2%
    2022$1,261 +34.5%$14,950 -2.7%
    2021$938 -0.2%$15,370 +38.2%
    2020$939 +26.3%$11,120 +28.1%
    2018$744 $8,680
    2017$744 -0.1%$8,680 +6.5%
    2016$745 +5.5%$8,150
    2015$706 +1.5%$8,150 +18.1%
    2014$695 +15.2%$6,900
    2013$604 -1.6%$6,900 -5.6%
    2012$613 +139318.2%$7,310
    2011$0 $7,310 -11.3%
    2010$685 $8,240

    Find assessor info on the county website

    Neighborhood: 80701

    Nearby schools

    GreatSchools rating
    Schools provided by the listing agent
    • Elementary: Baker Cent
    • Middle: Fort Morgan
    • High: Fort Morgan

    Source: IRES as distributed by MLS GRID. This data may not be complete. We recommend contacting the local school district to confirm school assignments for this home.

    Get a cash offer in 3 minutes
    Find out how much your home could sell for in as little as 3 minutes with a no-obligation cash offer.
    Estimated market value
    $372,500
    Get a cash offer in 3 minutes
    Find out how much your home could sell for in as little as 3 minutes with a no-obligation cash offer.
    Estimated market value
    $372,500