Skip main navigation
Sold for $460,000
  • $460,000

    423 London Ct, Westminster, MD 21157

    3beds
    2,105sqft
    Single Family Residence
    Built in 1985
    0.41 Acres Lot
    $460,100 Zestimate®
    $219/sqft
    $2,723 Estimated rent

    Home value

    $460,100

    $437,000 - $483,000

    $2,723/mo

    Zestimate® history
    Loading
    Loading...

    Owner options

    List your home for rent

    $2,723/mo

    Rent Zestimate®

    Find your next renter with Zillow Rental Manager. Plus, with online applications, you can quickly screen prospective tenants – for free.

    Learn more

    $2,723/mo

    Rent Zestimate®

    Refinance and save

    $2,805/mo

    Est. payment

    Refinancing to a lower rate could help reduce your monthly payments and save thousands over the life of the loan.

    See today's rates

    $2,805/mo

    Est. payment

    Explore your selling options

    Work with a Zillow partner agent

    Leverage their expertise and Zillow's premium Showcase listings to get your home seen by more buyers.

    Get started

    List with your own agent

    Get your home in front of millions of buyers by listing it on Zillow.

    Learn how to do it

    Sell it yourself

    Take full control of how buyers see your home on Zillow by listing For Sale by Owner (FSBO).

    List your home

    What's special

    Versatile bonus roomPeaceful outdoor sanctuaryGleaming wood floorsBuilt-in wet barUpgraded kitchenPremium countertopsBrick front cape cod
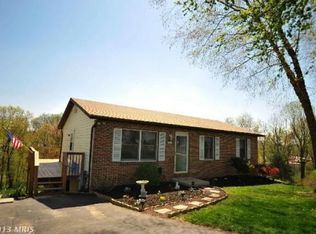
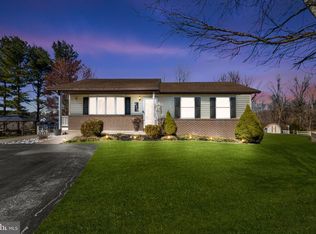
    Discover the enduring appeal of this brick front Cape Cod, perfectly positioned at the end of a quiet cul-de-sac in Eden Farms. This home offers a rare combination of privacy and significant value, benefiting from No HOA and No City Taxes. With over 2,100 finished square feet across three levels, the floor plan is designed for maximum functionality. The main level features gleaming wood floors and an upgraded kitchen complete with premium countertops and a built-in wet bar. Uniquely, this level includes a convenient bedroom and full bath, perfect for a main-floor primary or guest suite. The upper level houses two additional bedrooms and a second full bath, offering a classic and private layout. The living space continues in the fully finished walk-out basement, which adds a spacious recreation area and a versatile bonus room—perfect for a home office or gym. Set on a 0.41-acre lot, the property provides a peaceful outdoor sanctuary. Enjoy quiet mornings on the rear deck overlooking a private, wooded backdrop that feels miles away from the hustle and bustle, yet is just minutes from downtown Westminster. Zoned for Winters Mill High School, this home is a fantastic opportunity for those seeking quality construction and a serene setting.

    Zillow last checked:

    Listing updated:

    Listed by:

    Mike Konold 410-259-0387,

    Berkshire Hathaway HomeServices Homesale Realty

    Bought with:

    Zach Schwartz, 5003680

    LPT Realty, LLC

    Source: Bright MLS,MLS#: MDCR2034696MLS Logo

    Facts & features

    Interior

    Bedrooms & bathrooms
    • Bedrooms: 3
    • Bathrooms: 3
    • Full bathrooms: 3
    • Main level bathrooms: 1
    • Main level bedrooms: 1
    Rooms
    • Room types: Bonus Room
    Bonus room
    • Level: Lower
    Heating
    • Forced Air, Electric
    Cooling
    • Central Air, Electric
    Appliances
    • Included: Dishwasher, Dryer, Ice Maker, Microwave, Oven/Range - Electric, Refrigerator, Washer, Electric Water Heater
    • Laundry: Main Level
    Features
    • Combination Dining/Living, Entry Level Bedroom, Upgraded Countertops, Primary Bath(s), Bar
    • Flooring: Wood
    • Windows: Window Treatments
    • Basement: Heated,Improved,Interior Entry,Exterior Entry,Finished,Concrete,Walk-Out Access
    • Has fireplace: No
    Interior area
    • Total structure area: 2,105
    • Total interior livable area: 2,105 sqft
    • Finished area above ground: 1,401
    • Finished area below ground: 704

    Property

    Parking
    • Total spaces: 4
    • Parking features: Free, Off Street
    Accessibility
    • Accessibility features: None
    Features
    • Levels: Two
    • Stories: 2
    • Patio & porch: Deck
    • Pool features: None
    • Has view: Yes
    • View description: Trees/Woods
    Lot
    • Size: 0.41 Acres
    • Features: Backs to Trees, Cul-De-Sac
    Details
    • Additional structures: Above Grade, Below Grade
    • Parcel number: 0707052596
    • Zoning: R-200
    • Special conditions: Standard

    Construction

    Type & style
    • Home type: SingleFamily
    • Architectural style: Cape Cod
    • Property subtype: Single Family Residence
    Materials
    • Brick
    • Foundation: Slab
    • Roof: Architectural Shingle
    Condition
    • New construction: No
    • Year built: 1985

    Utilities & green energy

    • Electric: 200+ Amp Service
    • Sewer: Public Sewer
    • Water: Public

    Community & HOA

    Community
    • Subdivision: Eden Farms
    HOA
    • Has HOA: No
    Location
    • Region: Westminster

    Financial & listing details

    • Price per square foot: $219/sqft
    • Tax assessed value: $347,800
    • Annual tax amount: $3,984
    • Date on market: 5/14/2026
    • Listing agreement: Exclusive Right To Sell
    • Ownership: Fee Simple
    • Road surface type: Black Top

    Price history

    DateEventPrice
    6/18/2026Sold$460,000+0.2%$219/sqft
    Source: Bright MLS #MDCR2034696 Report a problem
    5/18/2026Pending sale$459,000$218/sqft
    Source: Bright MLS #MDCR2034696 Report a problem
    5/14/2026Listed for sale$459,000+53.6%$218/sqft
    Source: Bright MLS #MDCR2034696 Report a problem
    8/20/2018Sold$298,900$142/sqft
    Source: Public Record Report a problem
    6/22/2018Listed for sale$298,900-81.3%$142/sqft
    Source: XRealty.NET LLC #1001918290 Report a problem
    10/11/2017Sold$1,600,000+869.7%$760/sqft
    Source: Public Record Report a problem
    4/27/2017Listing removed$165,000$78/sqft
    Source: Berkshire Hathaway HomeServices Homesale Realty #CR9886077 Report a problem
    3/15/2017Pending sale$165,000$78/sqft
    Source: Berkshire Hathaway HomeServices Homesale Realty #CR9886077 Report a problem
    3/13/2017Listed for sale$165,000+11.5%$78/sqft
    Source: Berkshire Hathaway HomeServices Homesale Realty #CR9886077 Report a problem
    8/26/1999Sold$148,000$70/sqft
    Source: Public Record Report a problem

    Public tax history

    YearProperty taxesTax assessment
    2025$3,930 +7.1%$347,800 +7.1%
    2024$3,670 +7.6%$324,800 +7.6%
    2023$3,410 +2.9%$301,800
    2022$3,315 +3%$301,800 +5.9%
    2021$3,220 +3%$284,933 +3%
    2020$3,124 +4.5%$276,500
    2019$2,991 +4.7%$276,500 +9.4%
    2018$2,857 +4.9%$252,833 +4.9%
    2017$2,723 $241,000 +2.9%
    2016-- $234,233 +3%
    2015-- $227,467 +3.1%
    2014-- $220,700
    2013-- $220,700
    2012-- $220,700 -28.7%
    2011-- $309,710 +3.7%
    2010-- $298,686 +3.8%
    2009-- $287,663 +4%
    2008-- $276,640 +16.1%
    2007-- $238,366 +19.1%
    2006-- $200,143 +23.6%
    2005-- $161,920 +2.6%
    2004-- $157,870 +2.6%
    2003-- $153,820 +2.7%
    2002-- $149,770 +0.3%
    2001-- $149,280
    Find assessor info on the county website

    Neighborhood: 21157

    Nearby schools

    GreatSchools rating
    Schools provided by the listing agent
    • Elementary: William Winchester
    • High: Winters Mill
    • District: Carroll County Public Schools

    Source: Bright MLS. This data may not be complete. We recommend contacting the local school district to confirm school assignments for this home.

    Get a cash offer in 3 minutes
    Find out how much your home could sell for in as little as 3 minutes with a no-obligation cash offer.
    Estimated market value
    $460,100
    Get a cash offer in 3 minutes
    Find out how much your home could sell for in as little as 3 minutes with a no-obligation cash offer.
    Estimated market value
    $460,100