Skip main navigation
Off market
Street View
  • $376,500

    423 Louisville Dr, North Las Vegas, NV 89031

    4beds
    2baths
    1,374sqft
    SingleFamily
    Built in 1996
    6,098 Square Feet Lot
    $376,500 Zestimate®
    $274/sqft
    $1,930 Estimated rent

    Home value

    $376,500

    $358,000 - $395,000

    $1,930/mo

    Zestimate® history
    Loading
    Loading...

    Owner options

    List your home for rent

    $1,930/mo

    Rent Zestimate®

    Find your next renter with Zillow Rental Manager. Plus, with online applications, you can quickly screen prospective tenants – for free.

    Learn more

    $1,930/mo

    Rent Zestimate®

    Refinance and save

    $2,201/mo

    Est. payment

    Refinancing to a lower rate could help reduce your monthly payments and save thousands over the life of the loan.

    See today's rates

    $2,201/mo

    Est. payment

    Explore your selling options

    Work with a Zillow partner agent

    Leverage their expertise and Zillow's premium Showcase listings to get your home seen by more buyers.

    Get started

    List with your own agent

    Get your home in front of millions of buyers by listing it on Zillow.

    Learn how to do it

    Sell it yourself

    Take full control of how buyers see your home on Zillow by listing For Sale by Owner (FSBO).

    List your home

    What's special

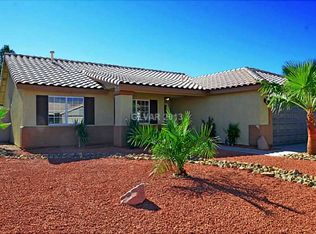
    the front of the house faces north (mountain veiw), 4 bdrm, 2 bath, 1 story stucco home with 2 car attached garage, direct access to garage from laundry room. the full depth driveway has been extended to 2 1/2 cars width. the front yard has 2 matured trees that shade most of the yard and house, a redwood flower box is under the front bedroom window, fully lawned and sprinkled (kentucky fescue). entire south side of house (back) is shaded from the sun. 8'x8' heated jacuzzi with redwood sun shade and 5'x9' raised sun deck attached. 1 producing dwarf appricot tree, 1 african flowering sumac, most of back yard is under a canopy, by back neighbors trees that flow wonderfully over the wall, giving very nice shade. side yard has been extended to the front, to the maximum allowed, providing side yard storage for my boat (could be a very large dog run) and the east side is being finished in a desert landscaping that flows into the rear lush lawn (both have access by locking gates). covered concrete patio is 12' deep by 24' long, stuccoed columns will have cultered stone soon. a meandering concrete pathway to the jacuzzi, and a 4 chaired sand/fire pit finish the backyard very nicely. the rear of the house is pre-piped for natural gas, so it can be extended to a built in bar-b-que in the future. a 6' wide sliding glass door is the access to the backyard, off the family room, the floors are tiled and sealed. newly installed 40 gallon wh, new dishwasher and garbage disposal, very deep stainless steel sink, and cooktop/range, all with in the last 6 months (early 2009). the security sytem is by ADT with multiple motion sensors and entry contacts (very complete system). Neighborhood Description quiet, friendly neighborhood, not open to "through" traffic. 1 mile from grocery store, 1.5 miles to walmart, pharmacy, pet, home depot, lowes, restaurants, outback, 2 miles from city parks, skate park, family park and rec center with pool. 2 miles from cannery casino north. 1 mile from city golf course and park. 5.5 miles to nellis afb. 7 miles to the las vegas motor speedway (NASCAR, drags, dirt track, NHRA) 4.5 miles to I-15 and 5.5 miles to US 95, 2 miles from county 215 beltway north (encircles the city)

    This property is not currently displayed as for sale or rent on Zillow. This may be different from what's on other websites or public sources.

    Facts & features

    Interior

    Bedrooms & bathrooms
    • Bedrooms: 4
    • Bathrooms: 2
    Heating
    • Forced air, Gas
    Cooling
    • Central
    Appliances
    • Included: Dishwasher, Garbage disposal, Range / Oven
    Features
    • Flooring: Carpet, Concrete, Linoleum / Vinyl
    • Has fireplace: Yes
    Interior area
    • Total interior livable area: 1,374 sqft

    Property

    Parking
    • Parking features: Garage - Attached
    Features
    • Exterior features: Stucco
    • Has spa: Yes
    • Has view: Yes
    • View description: Mountain
    Lot
    • Size: 6,098 Square Feet
    Details
    • Parcel number: 12434213037

    Construction

    Type & style
    • Home type: SingleFamily
    Materials
    • Frame
    • Roof: Other
    Condition
    • Year built: 1996

    Community & HOA

    Location
    • Region: North Las Vegas

    Financial & listing details

    • Price per square foot: $274/sqft
    • Tax assessed value: $244,017
    • Annual tax amount: $1,866

    Price history

    DateEventPrice
    9/23/2021Sold$320,000+3.2%$233/sqft
    Source: LVR #2321432 Report a problem
    8/11/2021Pending sale$310,000$226/sqft
    Source: LVR #2321432 Report a problem
    8/7/2021Listed for sale$310,000+219.9%$226/sqft
    Source: LVR #2321432 Report a problem
    8/5/2011Sold$96,900+86.7%$71/sqft
    Source: Public Record Report a problem
    4/4/2011Sold$51,901-49.4%$38/sqft
    Source: Public Record Report a problem
    9/21/1995Sold$102,500$75/sqft
    Source: Public Record Report a problem

    Public tax history

    YearProperty taxesTax assessment
    2026$1,866 +25.1%$85,406 -1.3%
    2025$1,492 +8%$86,555 +11.9%
    2024$1,382 +8%$77,342 +10.2%
    2023$1,280 +8%$70,195 +7%
    2022$1,185 +7.7%$65,595 +1.4%
    2021$1,100 +6.8%$64,679 +7.5%
    2020$1,030 +4.8%$60,179 +9%
    2019$983 +6.9%$55,215
    2018$920 $55,215 +4.1%
    2017$920 $53,045 +18.4%
    2016$920 +3.5%$44,813 +36%
    2015$888 $32,939 +24.3%
    2014$888 $26,497
    2013-- $26,497 +7.4%
    2012-- $24,661 -14.6%
    2011-- $28,892 +1.4%
    2010-- $28,482 -39.9%
    2009-- $47,357
    2008-- $47,357 -41.4%
    2007-- $80,770 +8.5%
    2006-- $74,473 +23.2%
    2005-- $60,452 +37.7%
    2004-- $43,894 +7.2%
    2003-- $40,964 +3.5%
    2002-- $39,560 +12.1%
    2001-- $35,280
    Find assessor info on the county website

    Neighborhood: Hometown

    Nearby schools

    GreatSchools rating
    Schools provided by the listing agent
    • Elementary: antonello elem
    • Middle: findley jh
    • High: mojave hs
    • District: clark county school district

    Source: The MLS. This data may not be complete. We recommend contacting the local school district to confirm school assignments for this home.

    Get a cash offer in 3 minutes
    Find out how much your home could sell for in as little as 3 minutes with a no-obligation cash offer.
    Estimated market value
    $376,500
    Get a cash offer in 3 minutes
    Find out how much your home could sell for in as little as 3 minutes with a no-obligation cash offer.
    Estimated market value
    $376,500