Skip main navigation
Closed
  • $995,000

    423 Manning Dr, Charlotte, NC 28209

    4beds
    3,483sqft
    Single Family Residence
    Built in 1961
    0.52 Acres Lot
    $1,261,100 Zestimate®
    $286/sqft
    $3,982 Estimated rent

    Home value

    $1,261,100

    $1.20M - $1.32M

    $3,982/mo

    Zestimate® history
    Loading
    Loading...

    Owner options

    List your home for rent

    $3,982/mo

    Rent Zestimate®

    Find your next renter with Zillow Rental Manager. Plus, with online applications, you can quickly screen prospective tenants – for free.

    Learn more

    $3,982/mo

    Rent Zestimate®

    Refinance and save

    $5,928/mo

    Est. payment

    Refinancing to a lower rate could help reduce your monthly payments and save thousands over the life of the loan.

    See today's rates

    $5,928/mo

    Est. payment

    Explore your selling options

    Work with a Zillow partner agent

    Leverage their expertise and Zillow's premium Showcase listings to get your home seen by more buyers.

    Get started

    List with your own agent

    Get your home in front of millions of buyers by listing it on Zillow.

    Learn how to do it

    Sell it yourself

    Take full control of how buyers see your home on Zillow by listing For Sale by Owner (FSBO).

    List your home

    What's special

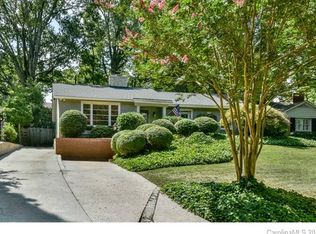
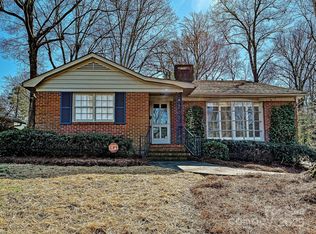
    Tucked away but on a corner lot in the heart of the highly sought-after Barclay Downs neighborhood, this captivating ranch-style home with a full basement is a hidden gem waiting for you! Step inside and be transported to a bygone era of timeless charm and character. This home, while lovingly maintained, offers a blank canvas for you to bring your own style and modern updates. The full basement adds an entire level of versatile living space, perfect for a game room, home office, or even a gym. The secondary living quarters in the basement provide ample privacy for guests, or in-laws. The home boast 4 spacious bedrooms and 3 full baths, beautiful slate and hardwood floors, and a large double car garage with lots of storage.

    Zillow last checked:

    Listing updated:

    Listed by:

    John R Bolin john.bolin@allentate.com,

    Howard Hanna Allen Tate Gastonia

    Bought with:

    Kevin Dixon

    ERA Live Moore

    Source: Canopy MLS as distributed by MLS GRID,MLS#: 4065363MLS Logo

    Facts & features

    Interior

    Bedrooms & bathrooms
    • Bedrooms: 4
    • Bathrooms: 3
    • Full bathrooms: 3
    • Main level bedrooms: 3
    Primary bedroom
    • Level: Main
    Primary bedroom
    • Level: Main
    Bedroom s
    • Level: Main
    Bedroom s
    • Level: Main
    Bedroom s
    • Level: Basement
    Bedroom s
    • Level: Main
    Bedroom s
    • Level: Main
    Bedroom s
    • Level: Basement
    Bathroom full
    • Level: Main
    Bathroom full
    • Level: Main
    Bathroom full
    • Level: Basement
    Bathroom full
    • Level: Main
    Bathroom full
    • Level: Main
    Bathroom full
    • Level: Basement
    Other
    • Features: Built-in Features, Wet Bar
    • Level: Basement
    Other
    • Level: Basement
    Breakfast
    • Features: Breakfast Bar
    • Level: Main
    Breakfast
    • Level: Main
    Den
    • Level: Main
    Den
    • Level: Main
    Dining room
    • Level: Main
    Dining room
    • Level: Main
    Family room
    • Level: Basement
    Family room
    • Level: Basement
    Kitchen
    • Level: Main
    Kitchen
    • Level: Basement
    Kitchen
    • Level: Main
    Kitchen
    • Level: Basement
    Laundry
    • Level: Basement
    Laundry
    • Level: Basement
    Living room
    • Level: Main
    Living room
    • Level: Main
    Heating
    • Central, Forced Air, Natural Gas
    Cooling
    • Central Air, Electric
    Appliances
    • Included: Dishwasher, Electric Oven, Electric Range, Exhaust Hood
    • Laundry: In Bathroom, Laundry Room
    Features
    • Built-in Features, Walk-In Closet(s), Wet Bar
    • Flooring: Slate, Tile, Wood
    • Doors: Storm Door(s)
    • Windows: Insulated Windows
    • Basement: Basement Garage Door,Exterior Entry,Interior Entry,Partially Finished,Walk-Out Access,Walk-Up Access
    • Attic: Pull Down Stairs
    • Fireplace features: Den, Family Room
    Interior area
    • Total structure area: 2,264
    • Total interior livable area: 3,483 sqft
    • Finished area above ground: 2,264
    • Finished area below ground: 1,219

    Property

    Parking
    • Total spaces: 2
    • Parking features: Attached Garage, Garage Door Opener, Garage Faces Rear
    • Attached garage spaces: 2
    Features
    • Levels: One
    • Stories: 1
    • Patio & porch: Front Porch
    Lot
    • Size: 0.52 Acres
    • Features: Corner Lot, Level, Sloped
    Details
    • Parcel number: 17511201
    • Zoning: RES
    • Special conditions: Standard

    Construction

    Type & style
    • Home type: SingleFamily
    • Architectural style: Traditional
    • Property subtype: Single Family Residence
    Materials
    • Brick Full
    • Foundation: Slab
    • Roof: Shingle
    Condition
    • New construction: No
    • Year built: 1961

    Utilities & green energy

    • Sewer: Public Sewer
    • Water: City
    • Utilities for property: Electricity Connected

    Community & HOA

    Community
    • Subdivision: Barclay Downs
    Location
    • Region: Charlotte

    Financial & listing details

    • Price per square foot: $286/sqft
    • Tax assessed value: $929,200
    • Date on market: 8/29/2023
    • Cumulative days on market: 8 days
    • Listing terms: Cash,Conventional
    • Electric utility on property: Yes
    • Road surface type: Concrete, Paved

    Price history

    DateEventPrice
    4/2/2026Sold$995,000-24.9%$286/sqft
    Source: Public Record Report a problem
    8/25/2025Price change$1,325,000-5.4%$380/sqft
    Source: Canopy MLS as distributed by MLS GRID #4281421 Report a problem
    7/15/2025Listed for sale$1,400,000$402/sqft
    Source: Canopy MLS as distributed by MLS GRID #4281421 Report a problem
    3/1/2025Listing removed$1,400,000$402/sqft
    Source: Canopy MLS as distributed by MLS GRID #4206342 Report a problem
    12/20/2024Listed for sale$1,400,000+49.7%$402/sqft
    Source: Canopy MLS as distributed by MLS GRID #4206342 Report a problem
    10/20/2023Sold$935,000$268/sqft
    Source: Canopy MLS as distributed by MLS GRID #4065363 Report a problem
    9/1/2023Listed for sale$935,000-58.9%$268/sqft
    Source: Canopy MLS as distributed by MLS GRID #4065363 Report a problem
    8/21/2023Listing removed--
    Source: Canopy MLS as distributed by MLS GRID #4041432 Report a problem
    7/14/2023Listed for sale$2,275,000-3.3%$653/sqft
    Source: Canopy MLS as distributed by MLS GRID #CAR4041432 Report a problem
    6/22/2023Listing removed--
    Source: Canopy MLS as distributed by MLS GRID #CAR4041432 Report a problem
    6/21/2023Listed for sale$2,353,500$676/sqft
    Source: Canopy MLS as distributed by MLS GRID #CAR4041432 Report a problem

    Public tax history

    YearProperty taxesTax assessment
    2025-- $681,700 -26.6%
    2024-- $929,200
    2023-- $929,200 +47.2%
    2022-- $631,400
    2021-- $631,400
    2020-- $631,400
    2019$6,185 $631,400 +53.2%
    2018-- $412,200
    2017-- $412,200
    2016-- $412,200
    2015-- $412,200 +2.9%
    2014$5,205 $400,400
    2013-- $400,400
    2012-- $400,400
    2011-- $400,400 +18.6%
    2010-- $337,500
    2009-- $337,500
    2008-- $337,500
    2007-- $337,500
    2006-- $337,500
    2005-- $337,500
    2004-- $337,500
    2003-- $337,500 +46.3%
    2002-- $230,640
    2001-- $230,640
    2000-- $230,640
    Find assessor info on the county website

    Neighborhood: SouthPark

    Nearby schools

    GreatSchools rating
    Get a cash offer in 3 minutes
    Find out how much your home could sell for in as little as 3 minutes with a no-obligation cash offer.
    Estimated market value
    $1,261,100
    Get a cash offer in 3 minutes
    Find out how much your home could sell for in as little as 3 minutes with a no-obligation cash offer.
    Estimated market value
    $1,261,100