Skip main navigation
Sold for $2,650,000
  • $2,650,000

    423 Marine St, Boulder, CO 80302

    4beds
    2,958sqft
    Single Family Residence
    Built in 1909
    7,282 Square Feet Lot
    $2,690,200 Zestimate®
    $896/sqft
    $6,384 Estimated rent

    Home value

    $2,690,200

    $2.50M - $2.91M

    $6,384/mo

    Zestimate® history
    Loading
    Loading...

    Owner options

    List your home for rent

    $6,384/mo

    Rent Zestimate®

    Find your next renter with Zillow Rental Manager. Plus, with online applications, you can quickly screen prospective tenants – for free.

    Learn more

    $6,384/mo

    Rent Zestimate®

    Refinance and save

    $15,446/mo

    Est. payment

    Refinancing to a lower rate could help reduce your monthly payments and save thousands over the life of the loan.

    See today's rates

    $15,446/mo

    Est. payment

    Explore your selling options

    Work with a Zillow partner agent

    Leverage their expertise and Zillow's premium Showcase listings to get your home seen by more buyers.

    Get started

    List with your own agent

    Get your home in front of millions of buyers by listing it on Zillow.

    Learn how to do it

    Sell it yourself

    Take full control of how buyers see your home on Zillow by listing For Sale by Owner (FSBO).

    List your home

    What's special

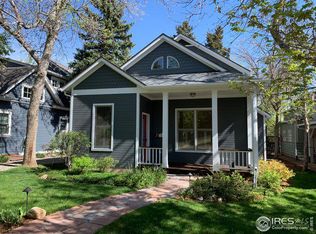
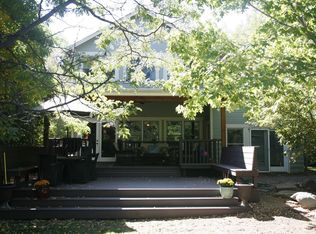
    Nestled on desirable West Marine St, this beautifully updated four-bedroom, four-bathroom Folk Victorian offers a rare combination of original charm, contemporary designer upgrades and sun-splashed interiors. A large yard, jaw-dropping views, ideal location and detached guest studio/home office make this a wonderful place to call home in Boulder, Colorado. This 2,958-square-foot stunner welcomes you with a manicured front yard and lovely covered porch. Inside, gorgeous oak floors, tall ceilings and handcrafted millwork add great style, while oversized windows flood the space with light and views. Relax in front of the fireplace in the formal living room, or plan your next gathering in the large dining area. The magazine-worthy kitchen elevates every meal with custom cabinetry, a large pantry, quartz countertops, tile backsplashes and a classic farm sink. A long bar counter welcomes casual meals, while the sun-drenched family room offers plenty of room for seating. An adjacent office is perfect as a home command center or work-from-home space. Head out to the deck for al fresco meals overlooking the oversized yard's stone paths, patio, large lawn and towering trees. Upstairs, your vaulted owner's suite sanctuary boasts a gas-log fireplace, large sitting area, walk-in closet, and walls of windows framing romantic mountain views. 2 spacious and sunny secondary bedrooms share a skylit full bathroom. Across the lush yard, discover a 660-square-foot detached space, ideal as an inviting guest suite, private office, home gym or art studio. Inside the heated and cooled suite, you'll find glorious natural light, a full bathroom, a Murphy bed and excellent built-ins. This fantastic neighborhood is surrounded by abundant parks, paths and trailheads with wonderful Downtown and Pearl Street amenities, Boulder Creek and the Farmer's Market are just minutes away. This dreamy west Boulder location checks all the boxes!

    Zillow last checked:

    Listing updated:

    Listed by:

    Zachary Zeldner 720-480-7650,

    Compass - Boulder

    Bought with:

    Zachary Zeldner, 40045064

    Compass - Boulder

    Source: IRES as distributed by MLS GRID,MLS#: 1011179MLS Logo

    Facts & features

    Interior

    Bedrooms & bathrooms
    • Bedrooms: 4
    • Bathrooms: 4
    • Full bathrooms: 2
    • 3/4 bathrooms: 1
    • 1/2 bathrooms: 1
    • Main level bathrooms: 1
    Primary bedroom
    • Description: Carpet
    • Features: Full Primary Bath, Luxury Features Primary Bath, 5 Piece Primary Bath
    • Level: Upper
    • Area: 285 Square Feet
    • Dimensions: 15 x 19
    Bedroom 2
    • Description: Carpet
    • Level: Upper
    • Area: 154 Square Feet
    • Dimensions: 11 x 14
    Bedroom 3
    • Description: Carpet
    • Level: Upper
    • Area: 100 Square Feet
    • Dimensions: 10 x 10
    Bedroom 4
    • Description: Concrete
    • Level: Additional
    Dining room
    • Description: Wood
    • Level: Main
    • Area: 168 Square Feet
    • Dimensions: 12 x 14
    Family room
    • Description: Wood
    • Level: Main
    • Area: 247 Square Feet
    • Dimensions: 13 x 19
    Kitchen
    • Description: Wood
    • Level: Main
    • Area: 169 Square Feet
    • Dimensions: 13 x 13
    Laundry
    • Description: Tile
    • Level: Upper
    • Area: 15 Square Feet
    • Dimensions: 5 x 3
    Living room
    • Description: Wood
    • Level: Main
    • Area: 252 Square Feet
    • Dimensions: 12 x 21
    Heating
    • Forced Air
    Cooling
    • Central Air, Ceiling Fan(s)
    Appliances
    • Included: Gas Range, Dishwasher, Refrigerator, Washer, Dryer, Disposal
    Features
    • Eat-in Kitchen, Separate Dining Room, Open Floorplan, Pantry, Walk-In Closet(s)
    • Flooring: Wood
    • Windows: Window Coverings
    • Basement: None
    • Has fireplace: Yes
    • Fireplace features: Two or More, Living Room, Bedroom
    Interior area
    • Total structure area: 2,958
    • Total interior livable area: 2,958 sqft
    • Finished area above ground: 2,958

    Property

    Parking
    • Total spaces: 1
    • Parking features: Garage
    • Garage spaces: 1
    • Details: Detached
    Features
    • Levels: Two
    • Stories: 2
    • Patio & porch: Patio, Deck
    • Exterior features: Sprinkler System
    • Fencing: Fenced,Wood
    • Has view: Yes
    • View description: Hills
    Lot
    • Size: 7,282 sqft
    • Features: Evergreen Trees, Deciduous Trees, Level, Curbs, Sidewalks, Alley
    Details
    • Additional structures: Outbuilding
    • Parcel number: R0007801
    • Zoning: RES
    • Special conditions: Private Owner

    Construction

    Type & style
    • Home type: SingleFamily
    • Property subtype: Single Family Residence
    Materials
    • Frame, Painted/Stained
    • Roof: Composition
    Condition
    • New construction: No
    • Year built: 1909

    Utilities & green energy

    • Electric: Xcel
    • Gas: Xcel
    • Sewer: Public Sewer
    • Water: City
    • Utilities for property: Natural Gas Available, Electricity Available

    Community & neighborhood

    Security
    • Security features: Fire Alarm
    Location
    • Region: Boulder
    • Subdivision: Highland Lawn

    Other

    Other facts
    • Listing terms: Cash,Conventional
    • Road surface type: Asphalt

    Price history

    DateEventPrice
    7/19/2024Sold$2,650,000-3.6%$896/sqft
    Source: IRES as distributed by MLS GRID #1011179 Report a problem
    6/20/2024Pending sale$2,750,000$930/sqft
    Source: REcolorado as distributed by MLS GRID #IR1011179 Report a problem
    6/6/2024Listed for sale$2,750,000-5%$930/sqft
    Source: REcolorado as distributed by MLS GRID #IR1011179 Report a problem
    2/28/2024Listing removed--
    Source: Zillow Rentals Report a problem
    1/17/2024Listed for rent$9,000$3/sqft
    Source: Zillow Rentals Report a problem
    1/16/2024Listing removed--
    Source: IRES as distributed by MLS GRID #988907 Report a problem
    8/17/2023Price change$2,895,000-3.5%$979/sqft
    Source: IRES as distributed by MLS GRID #988907 Report a problem
    6/1/2023Listed for sale$2,999,000+18.8%$1,014/sqft
    Source: IRES as distributed by MLS GRID #988907 Report a problem
    5/25/2021Sold$2,525,000+5.4%$854/sqft
    Source: IRES as distributed by MLS GRID #938567 Report a problem
    5/8/2021Pending sale$2,395,000$810/sqft
    Source: IRES as distributed by MLS GRID #938567 Report a problem
    4/23/2021Listed for sale$2,395,000+173.7%$810/sqft
    Source: IRES as distributed by MLS GRID #938567 Report a problem
    11/3/2015Sold$875,000$296/sqft
    Source: Public Record Report a problem
    10/1/2015Listed for sale$875,000-7.9%$296/sqft
    Source: Spaces Real Estate #776335 Report a problem
    6/23/2015Listing removed$949,900$321/sqft
    Source: Spaces Real Estate #763308 Report a problem
    5/14/2015Listed for sale$949,900$321/sqft
    Source: Spaces Real Estate #763308 Report a problem

    Public tax history

    YearProperty taxesTax assessment
    2025$12,793 +1.8%$140,806 -5.7%
    2024$12,571 +28.6%$149,249 -1%
    2023$9,777 +4.9%$150,697 +43.1%
    2022$9,323 +8.5%$105,279 -2.8%
    2021$8,590 $108,308 +9.8%
    2020$8,590 +14.7%$98,684
    2019$7,491 $98,684 +14.2%
    2018$7,491 $86,400 +26%
    2017$7,491 +23.8%$68,568 -1.9%
    2016$6,052 +5.6%$69,913 +14.1%
    2015$5,731 +11.2%$61,268
    2014$5,151 -1.3%$61,268
    2013$5,221 +0.9%$61,268 -1.7%
    2012$5,175 +5.2%$62,327
    2011$4,921 +7.1%--
    2010$4,595 +3.6%$60,890
    2009$4,436 +3.5%$60,890 -12.2%
    2008$4,285 +9.5%$69,340
    2007$3,912 +3.9%$69,340 +13.3%
    2006$3,766 +13.6%$61,210
    2005$3,314 +0.7%$61,210 +12.9%
    2004$3,291 +14.8%$54,240
    2003$2,867 +10.3%$54,240 +32%
    2002$2,599 $41,090 -90.9%
    2001-- $449,100

    Find assessor info on the county website

    Neighborhood: Flatirons

    Nearby schools

    GreatSchools rating
    Schools provided by the listing agent
    • Elementary: Flatirons
    • Middle: Manhattan
    • High: Boulder

    Source: IRES as distributed by MLS GRID. This data may not be complete. We recommend contacting the local school district to confirm school assignments for this home.

    Get a cash offer in 3 minutes
    Find out how much your home could sell for in as little as 3 minutes with a no-obligation cash offer.
    Estimated market value
    $2,690,200
    Get a cash offer in 3 minutes
    Find out how much your home could sell for in as little as 3 minutes with a no-obligation cash offer.
    Estimated market value
    $2,690,200