New construction home in Valparaiso near Niceville, Eglin Air Force Base, Duke Field, and 7th Special Forces Group featuring one-story living, a split-bedroom floor plan, oversized fenced backyard, covered outdoor entertaining space, and exceptional storage/workshop area. Conveniently located near shopping, dining, parks, boating, and Northwest Florida beaches.
Designed for both everyday living and entertaining, the open-concept layout offers elevated ceilings, recessed lighting, fireplace, and seamless flow between the living, dining, and kitchen spaces. The kitchen features quartz countertops, stainless steel appliances, gas range, subway tile backsplash, oversized island seating, walk-in pantry, and abundant cabinetry.
The spacious primary suite includes tray ceilings, dual vanities, oversized tile shower, soaking tub, and large walk-in closet. Dedicated office/flex room with French doors provides ideal space for remote work, hobbies, fitness, or guests.
Outdoor living is a standout feature with a large covered back deck overlooking the private fenced backyard with room for entertaining, gardening, pets, or future pool plans. Elevated construction creates additional covered patio space plus enclosed storage/workshop space rarely found in newer construction homes in this area.
Move-in ready and conveniently located near military bases, schools, healthcare, and the Emerald Coast lifestyle buyers are searching for in today's market.
For sale
Price cut: $10K (7/30)
$659,000
423 Marquette St, Valparaiso, FL 32580
4beds
2,382sqft
Single Family Residence
Built in 2026
0.26 Acres Lot
$657,800 Zestimate®
$277/sqft
$-- HOA
What's special
Oversized island seatingQuartz countertopsGas rangeElevated ceilingsCovered outdoor entertaining spaceOpen-concept layoutSpacious primary suite
- 213 days
- 315
- 30
Zillow last checked:
Listing updated:
Listed by:
Zee T White 850-803-4736,
ERA American Real Estate
Source: ECAOR,MLS#: 994065
Facts & features
Interior
Bedrooms & bathrooms
- Bedrooms: 4
- Bathrooms: 3
- Full bathrooms: 2
- 1/2 bathrooms: 1
Primary bedroom
- Level: First
- Area: 2880 Square Feet
- Dimensions: 144 x 20
Bedroom
- Level: First
- Area: 16416 Square Feet
- Dimensions: 114 x 144
Bedroom
- Level: First
- Area: 15390 Square Feet
- Dimensions: 114 x 135
Bedroom
- Level: First
- Area: 14384 Square Feet
- Dimensions: 124 x 116
Other
- Level: First
- Area: 616 Square Feet
- Dimensions: 44 x 14
Dining area
- Level: First
- Area: 12508 Square Feet
- Dimensions: 118 x 106
Family room
- Level: First
- Area: 368 Square Feet
- Dimensions: 16 x 23
Garage
- Level: First
- Area: 600 Square Feet
- Dimensions: 24 x 25
Mud room
- Level: Basement
- Area: 430 Square Feet
- Dimensions: 43 x 10
Heating
- Natural Gas
Cooling
- Central Air, Ceiling Fan(s)
Appliances
- Included: Dishwasher, Disposal, Microwave, Gas Water Heater, Tankless Water Heater
- Laundry: Washer/Dryer Hookup
Features
- Breakfast Bar, Crown Molding, Pantry, Shelving, Split Bedroom
- Flooring: Laminate, Tile
- Windows: Double Pane Windows, Window Treatments
- Basement: Unfinished
- Attic: Pull Down Stairs
- Has fireplace: Yes
- Fireplace features: Gas
- Common walls with other units/homes: No Common Walls
Interior area
- Total structure area: 2,382
- Total interior livable area: 2,382 sqft
Property
Parking
- Total spaces: 4
- Parking features: Garage Door Opener
- Attached garage spaces: 2
Features
- Stories: 1
- Patio & porch: Covered, Patio, Porch
- Exterior features: Columns, Private Yard, Sprinkler System
- Fencing: Privacy
Lot
- Size: 0.26 Acres
- Dimensions: 75 x 150
- Features: Interior Lot
Details
- Parcel number: 121S23253E00300020
- Zoning description: Resid Single Family
Construction
Type & style
- Home type: SingleFamily
- Architectural style: Craftsman
- Property subtype: Single Family Residence
Materials
- Frame, Brick, Shake Siding, Trim Vinyl
- Foundation: Slab
- Roof: Shingle
Condition
- Construction Complete
- New construction: No
- Year built: 2026
Utilities & green energy
- Water: Public
Community & HOA
Community
- Security: Smoke Detector(s)
- Subdivision: VALPARAISO PLAT #7 LOT 2 BLK 30
Location
- Region: Valparaiso
Financial & listing details
- Price per square foot: $277/sqft
- Date on market: 7/31/2026
Estimated market value
$657,800
$625,000 - $691,000
$3,204/mo
Price history
| Date | Event | Price |
|---|---|---|
| 7/30/2026 | Price change | $659,000-1.5%$277/sqft |
Source:  ECAOR #994065 Report a problem ECAOR #994065 Report a problem | ||
| 5/29/2026 | Price change | $669,000-1.6%$281/sqft |
Source: ECAOR #994065 Report a problem | ||
| 1/30/2026 | Listed for sale | $680,000$285/sqft |
Source: ECAOR #994065 Report a problem | ||
Public tax history
Tax history is unavailable.
Monthly payment
Est. payment
Payment breakdown
Explore the cost of this home by adjusting the details. Changes won't be saved.Climate risks
Neighborhood: 32580
Nearby schools
Schools provided by the listing agent
- Elementary: Lewis
- Middle: Lewis
- High: Niceville
Source: ECAOR. This data may not be complete. We recommend contacting the local school district to confirm school assignments for this home.


Similar homes
- $665,0004 bd3 ba2.5k sqft106 Amelia Rae Cir, Valparaiso, FL 32580For Sale
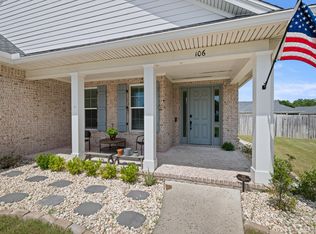
 MLS ID #1009478, Rufina Marte Candelario, Century 21 AllPoints Realty. ECAOR
 - $639,0005 bd3 ba2.6k sqft390 Davenport Ave, Valparaiso, FL 32580For Sale
 MLS ID #1009920, Emily J Hooks, Elevation Realty Inc. ECAOR
 - $624,9004 bd3 ba2.2k sqft170 Raiders Trl, Valparaiso, FL 32580For Sale

 MLS ID #1002273, Steve Koleno, Beycome of Florida LLC. Navarre Area BOR
 - $628,0004 bd3 ba2.5k sqft176 Raiders Trl, Valparaiso, FL 32580For Sale
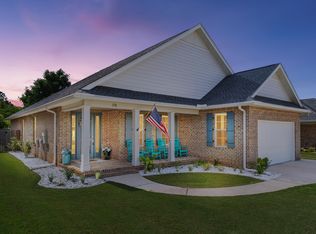 MLS ID #1002149, Holly W D'Arcy, Berkshire Hathaway HomeServices. ECAOR
 - $715,0004 bd3 ba2.5k sqft266 Florida Ave, Valparaiso, FL 32580For SaleMLS ID #994952, Michelle A Whitaker, ERA American Real Estate. ECAOR
- $714,9005 bd3 ba2.6k sqft324 Hillcrest Ave, Valparaiso, FL 32580For SaleMLS ID #992289, Hiller Group, EXP Realty LLC. ECAOR
- $659,0004 bd3 ba2.2k sqft2435 Rocky Shores Dr, Niceville, FL 32578For SaleMLS ID #1002956, Joe M Fagundes, Berkshire Hathaway Home Services PenFed Realty. ECAOR
- $435,0003 bd2 ba1.5k sqft521 Johnson St, Valparaiso, FL 32580For SaleMLS ID #1009808, Marie McClure, Axen Realty LLC. ECAOR
- $540,0006 bd3 ba3.2k sqft255 Edge Ave, Valparaiso, FL 32580For SaleMLS ID #998597, Chris Carter, Real Broker LLC. ECAOR
- $449,0004 bd3 ba1.9k sqft118 Big Oaks Ln, Niceville, FL 32578For SaleMLS ID #1010594, Tracy Jennette, Coldwell Banker Realty. ECAOR
- $699,9005 bd3 ba2.6k sqft1720 25th St, Niceville, FL 32578For SaleMLS ID #1009193, Betty Brookshire, Chapter One Realty LLC. ECAOR
- $699,0004 bd2 ba2.1k sqft1170 Deer Moss Loop, Niceville, FL 32578For SaleMLS ID #1001339, The Locals Group, Christies International Real Estate Emerald Coast. ECAOR
- $575,0004 bd3 ba2.1k sqft1118 48th St, Niceville, FL 32578For SaleMLS ID #1009546, Adrian M Jacob, Redfin Corporation. ECAOR
- $875,0006 bd3 ba2.9k sqft166 Grandview Ave, Valparaiso, FL 32580For SaleMLS ID #1009683, Amanda K Fiegel, 316 Realty Group LLC. ECAOR
- $694,9004 bd3 ba2.2k sqft1311 Angelica Pl, Niceville, FL 32578For SaleMLS ID #1002276, The Locals Group, Christies International Real Estate Emerald Coast. ECAOR
- $699,0003 bd3 ba2.1k sqft265 W Hewett Rd, Santa Rosa Beach, FL 32459For SaleMLS ID #1010926, Maria I Paez Mossing, Compass. ECAOR
- $599,9004 bd3 ba2.1k sqft1002 26th St, Niceville, FL 32578For SaleMLS ID #1008715, Hiller Group, EXP Realty LLC. ECAOR
- $688,5003 bd4 ba2.5k sqft1233 Elderflower Dr, Niceville, FL 32578For SaleMLS ID #999931, Zarina S Ellis, Ellis Realty LLC. ECAOR
- $579,9004 bd3 ba2.4k sqft1005 Shalimar Point Dr, Shalimar, FL 32579For SaleMLS ID #1008591, Wyatt M Bettenhausen, Bermuda Shorts Real Estate Services Inc. ECAOR
- $525,0004 bd3 ba2.9k sqft481 Merganser Way, Crestview, FL 32539For SaleMLS ID #1010612, Kimberly J Nilles, ERA American Real Estate. ECAOR
