Skip main navigation
Closed
  • $2,900,000

    423 Matheson Street, Healdsburg, CA 95448

    3beds
    3,696sqft
    Single Family Residence
    Built in 1905
    0.3 Acres Lot
    $2,876,300 Zestimate®
    $785/sqft
    $7,123 Estimated rent

    Home value

    $2,876,300

    $2.59M - $3.19M

    $7,123/mo

    Zestimate® history
    Loading
    Loading...

    Owner options

    List your home for rent

    $7,123/mo

    Rent Zestimate®

    Find your next renter with Zillow Rental Manager. Plus, with online applications, you can quickly screen prospective tenants – for free.

    Learn more

    $7,123/mo

    Rent Zestimate®

    Refinance and save

    $18,141/mo

    Est. payment

    Refinancing to a lower rate could help reduce your monthly payments and save thousands over the life of the loan.

    See today's rates

    $18,141/mo

    Est. payment

    Explore your selling options

    Work with a Zillow partner agent

    Leverage their expertise and Zillow's premium Showcase listings to get your home seen by more buyers.

    Get started

    List with your own agent

    Get your home in front of millions of buyers by listing it on Zillow.

    Learn how to do it

    Sell it yourself

    Take full control of how buyers see your home on Zillow by listing For Sale by Owner (FSBO).

    List your home

    What's special

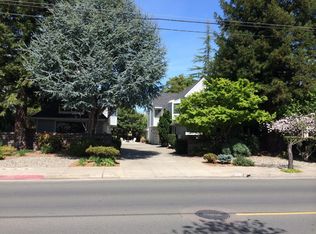
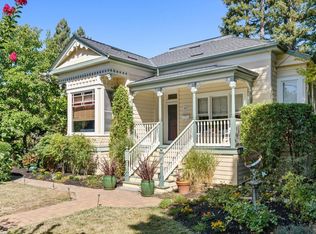

    This landmark Healdsburg residence, set along a storybook stretch of downtown Healdsburg, strikes the perfect balance of distinctive architectural style with modern sensibility. Historic Matheson Street is a highly coveted address consistently celebrating the city's most valuable and sought-after real estate. Stately 3BR Queen Anne home embodies its classic character with design-forward interiors, single-level living and an adaptable floor plan. Elegant living room and formal dining room grace the entry with distinctive moldings, soaring coved ceilings, and generous windows that frame sun filled interiors, while an adjacent lounge or den provides an intimate space for TV, games, or pre-dinner gatherings. At the heart of the home, a beautifully renovated kitchen features a large central island with prep sink, abundant custom cabinetry, pantry storage, and premium Viking appliances. The serene primary suite overlooks the rear garden and sauna and features a fireplace, sitting area, and direct access to the deck. Two additional bedrooms with ensuite bath in one and the other has a convenient half-bath. Generous laundry room with kitchen office adds everyday convenience, while a basement provides generous storage space and fully racked wine cellar. Set on nearly one-third of an acre, the grounds offer space for gardens and ample parking, an amenity rare for in-town properties. A driveway along the side of the main home leads to an open auto court at the rear of the property, and an additional two-level residence expands the livability of this property. Interior stairs connect a beautifully appointed ADU, with full bath, modern kitchen, and garden access to a spacious room with full bath downstairs, providing generous guest accommodation, income opportunity, or dynamic live-work compound in the heart of town. Located just two blocks from boutiques, galleries and celebrated dining surrounding Healdsburg Plaza, immersed in the best of Healdsburg living. A rare in-town opportunity, just steps to the Plaza, where enduring architecture and gracious design elevate modern living.

    Zillow last checked:

    Listing updated:

    Listed by:

    Sheri Morgensen DRE #00554052 415-269-5634,

    Sotheby's International Realty 415-901-1700

    Bought with:

    Emily E Martin, DRE #02209541

    Healdsburg Sotheby's Int'l Rea

    Source: BAREIS,MLS#: 326014169MLS LogoOriginating MLS: Marin County

    Facts & features

    Interior

    Bedrooms & bathrooms
    • Bedrooms: 3
    • Bathrooms: 4
    • Full bathrooms: 2
    • 1/2 bathrooms: 2
    Primary bedroom
    • Features: Outside Access, Sitting Area
    • Level: Main
    Bedroom
    • Level: Main
    Primary bathroom
    • Features: Soaking Tub, Tub w/Shower Over
    Bathroom
    • Features: Tub w/Shower Over, Window
    • Level: Main
    Dining room
    • Features: Formal Area
    • Level: Main
    Kitchen
    • Features: Island w/Sink, Pantry Cabinet, Slab Counter, Stone Counters
    • Level: Main
    Living room
    • Level: Main
    Heating
    • Central
    Cooling
    • Central Air
    Appliances
    • Included: Built-In Freezer, Built-In Gas Range, Built-In Refrigerator, Range Hood, Microwave, Dryer, Washer
    • Laundry: Inside Room
    Features
    • Formal Entry, Storage
    • Flooring: Wood
    • Has basement: No
    • Number of fireplaces: 3
    • Fireplace features: Dining Room, Master Bedroom, Other
    Interior area
    • Total structure area: 3,696
    • Total interior livable area: 3,696 sqft

    Property

    Parking
    • Total spaces: 6
    • Parking features: Uncovered Parking Spaces 2+, See Remarks, Paved
    • Garage spaces: 1
    • Has uncovered spaces: Yes
    Features
    • Levels: One
    • Stories: 1
    Lot
    • Size: 0.30 Acres
    • Features: Auto Sprinkler F&R, Curb(s), Shape Regular
    Details
    • Additional structures: Guest House, Other
    • Parcel number: 002201042000
    • Special conditions: Standard

    Construction

    Type & style
    • Home type: SingleFamily
    • Architectural style: Victorian,See Remarks
    • Property subtype: Single Family Residence
    Materials
    • Frame, Wood, Wood Siding
    • Roof: Composition,Shingle
    Condition
    • Year built: 1905

    Utilities & green energy

    • Electric: 220 Volts in Kitchen, 220 Volts in Laundry
    • Sewer: Public Sewer
    • Water: Public
    • Utilities for property: Cable Available, Internet Available, Natural Gas Available
    Green energy
    • Energy generation: Solar

    Community & neighborhood

    Security
    • Security features: Carbon Monoxide Detector(s), Smoke Detector(s)
    Location
    • Region: Healdsburg

    HOA & financial

    HOA
    • Has HOA: No

    Price history

    DateEventPrice
    4/21/2026Sold$2,900,000+0.9%$785/sqft
    Source: BAREIS #326014169 Report a problem
    4/3/2026Pending sale$2,875,000$778/sqft
    Source: BAREIS #326014169 Report a problem
    3/4/2026Listed for sale$2,875,000-4%$778/sqft
    Source: BAREIS #326014169 Report a problem
    11/30/2025Listing removed$2,995,000$810/sqft
    Source: BAREIS #325029212 Report a problem
    10/21/2025Price change$2,995,000-6.4%$810/sqft
    Source: BAREIS #325029212 Report a problem
    9/24/2025Price change$3,200,000-8.6%$866/sqft
    Source: BAREIS #325029212 Report a problem
    8/6/2025Price change$3,500,000-10.3%$947/sqft
    Source: BAREIS #325029212 Report a problem
    5/15/2025Listed for sale$3,900,000$1,055/sqft
    Source: BAREIS #325029212 Report a problem

    Public tax history

    Tax history is unavailable.

    Neighborhood: 95448

    Nearby schools

    GreatSchools rating