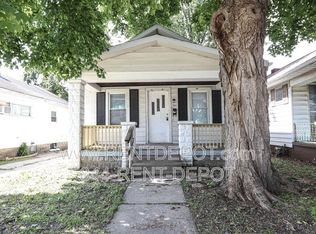
This north side gem is FULLY remodeled inside and out! The new white vinyl siding contrasts nicely with the new roof and black gutters, facia, trim, and soffit. Front covered 20x6 porch and rear 16x7 covered porch give two areas for outside entertainment. Step inside to a foyer and living room with new carpet and electric fireplace with twin bookshelves. Open concept in design, the dining room with refinished hardwood flooring flows to the brand new kitchen. The kitchen has brand new LVP flooring, new island, cabinets, stainless appliances, and main level laundry. Two large bedrooms with refinished hardwood flooring and large closets are connected by a full bathroom with a custom ceramic tile tub/shower surround, new vanity, lighting and LVP flooring. The modern updated windows, lighting, fixtures, ceiling fans, and most drywall all complement nicely with the wide trim and original transom. For storm protection and storage, there is access through a new bulkhead door from the back patio the unfinished basement, where you will notice the brand new furnace, water heater, and updated plumbing and electric. Rear gravel parking and shared driveway. This home is ready for move in and enjoyment.
Closed
$134,950
423 Maxwell Ave, Evansville, IN 47711
2beds
984sqft
Single Family Residence
Built in 1914
3,920 Square Feet Lot
$140,300 Zestimate®
$--/sqft
$975 Estimated rent
Home value
$140,300
$125,000 - $157,000
$975/mo
Zestimate® history
Owner options
List your home for rent
$975/mo
Rent Zestimate®
Find your next renter with Zillow Rental Manager. Plus, with online applications, you can quickly screen prospective tenants – for free.
$975/mo
Rent Zestimate®
Refinance and save
$861/mo
Est. payment
Refinancing to a lower rate could help reduce your monthly payments and save thousands over the life of the loan.
$861/mo
Est. payment
Explore your selling options
Work with a Zillow partner agent
Leverage their expertise and Zillow's premium Showcase listings to get your home seen by more buyers.
Get startedList with your own agent
Get your home in front of millions of buyers by listing it on Zillow.
Learn how to do itSell it yourself
Take full control of how buyers see your home on Zillow by listing For Sale by Owner (FSBO).
List your homeWhat's special
Electric fireplaceModern updated windowsNew bulkhead doorShared drivewayMain level laundryOpen conceptRear gravel parking
Zillow last checked:
Listing updated:
Listed by:
Shaun Angel cell:812-568-7371,
RE/MAX REVOLUTION
Bought with:
Austin Loveless, RB21000945
F.C. TUCKER EMGE
Source: IRMLS,MLS#: 202445984
Facts & features
Interior
Bedrooms & bathrooms
- Bedrooms: 2
- Bathrooms: 1
- Full bathrooms: 1
- Main level bedrooms: 2
Bedroom 1
- Level: Main
Bedroom 2
- Level: Main
Dining room
- Level: Main
- Area: 195
- Dimensions: 15 x 13
Kitchen
- Level: Main
- Area: 132
- Dimensions: 12 x 11
Living room
- Level: Main
- Area: 169
- Dimensions: 13 x 13
Heating
- Natural Gas, Conventional
Cooling
- Central Air, Ceiling Fan(s)
Appliances
- Included: Microwave, Refrigerator, Electric Range, Gas Water Heater
- Laundry: Electric Dryer Hookup, Main Level
Features
- Bookcases, Ceiling Fan(s), Laminate Counters, Eat-in Kitchen, Entrance Foyer, Kitchen Island, Open Floorplan, Tub/Shower Combination, Formal Dining Room
- Flooring: Hardwood, Carpet, Vinyl
- Windows: Double Pane Windows
- Basement: Cellar,Partial,Exterior Entry,Sump Pump
- Number of fireplaces: 1
- Fireplace features: Family Room, Electric
Interior area
- Total structure area: 1,287
- Total interior livable area: 984 sqft
- Finished area above ground: 984
- Finished area below ground: 0
Property
Parking
- Parking features: Concrete, Gravel
- Has uncovered spaces: Yes
Features
- Levels: One
- Stories: 1
- Patio & porch: Covered, Porch Covered
Lot
- Size: 3,920 Square Feet
- Dimensions: 31x130
- Features: Level, 0-2.9999
Details
- Parcel number: 820617031028.005029
- Other equipment: Sump Pump
Construction
Type & style
- Home type: SingleFamily
- Property subtype: Single Family Residence
Materials
- Vinyl Siding
Condition
- New construction: No
- Year built: 1914
Utilities & green energy
- Gas: CenterPoint Energy
- Sewer: City
- Water: City
Green energy
- Energy efficient items: Appliances, Lighting, HVAC, Windows
Community & HOA
Community
- Subdivision: None
Location
- Region: Evansville
Financial & listing details
- Tax assessed value: $62,800
- Annual tax amount: $332
- Date on market: 12/2/2024
- Listing terms: Cash,Conventional,FHA,VA Loan
Price history
| Date | Event | Price |
|---|---|---|
| 1/17/2025 | Sold | $134,950-2.1% |
Source:  IRMLS #202445984 Report a problem IRMLS #202445984 Report a problem | ||
| 12/30/2024 | Pending sale | $137,900 |
Source: IRMLS #202445984 Report a problem | ||
| 12/2/2024 | Listed for sale | $137,900+225.2% |
Source: IRMLS #202445984 Report a problem | ||
| 10/20/2023 | Sold | $42,400-5.6% |
Source: IRMLS #202335580 Report a problem | ||
| 9/30/2023 | Pending sale | $44,900 |
Source: IRMLS #202335580 Report a problem | ||
| 9/28/2023 | Listed for sale | $44,900+149.4% |
Source: IRMLS #202335580 Report a problem | ||
| 5/15/2009 | Listing removed | $18,000$18/sqft |
Source: ERA #161162 Report a problem | ||
| 4/10/2009 | Price change | $18,000-9.5%$18/sqft |
Source: ERA #161162 Report a problem | ||
| 3/8/2009 | Price change | $19,900-5.2%$20/sqft |
Source: ERA #161162 Report a problem | ||
| 2/7/2009 | Price change | $21,000-10.6%$21/sqft |
Source: ERA #161162 Report a problem | ||
| 1/7/2009 | Listed for sale | $23,500-7.8%$24/sqft |
Source: ERA #161162 Report a problem | ||
| 12/12/2008 | Sold | $25,500+2.4%$26/sqft |
Source: Public Record Report a problem | ||
| 11/27/2008 | Listed for sale | $24,900$25/sqft |
Source: ERA #161162 Report a problem | ||
Public tax history
| Year | Property taxes | Tax assessment |
|---|---|---|
| 2025 | $1,288 +287.7% | $62,800 +5.2% |
| 2024 | $332 -0.5% | $59,700 +290.2% |
| 2023 | $334 +7.4% | $15,300 |
| 2022 | $311 +2.3% | $15,300 +9.3% |
| 2021 | $304 +0.6% | $14,000 |
| 2020 | $302 -0.4% | $14,000 |
| 2019 | $303 +0.1% | $14,000 |
| 2018 | $303 -0.2% | $14,000 +0.7% |
| 2017 | $304 | $13,900 |
| 2016 | $304 +1.3% | $13,900 +1.5% |
| 2014 | $300 +0.1% | $13,700 -0.7% |
| 2013 | $299 +3.2% | $13,800 +0.7% |
| 2012 | $290 +2.5% | $13,700 -1.4% |
| 2011 | $283 +0.6% | $13,900 -62.7% |
| 2010 | $281 -73.9% | $37,300 -30.8% |
| 2009 | $1,078 | $53,900 -0.7% |
| 2008 | -- | $54,300 +11.3% |
| 2007 | -- | $48,800 |
| 2006 | -- | -- |
| 2003 | -- | $9,000 |
| 2001 | -- | $9,000 |
Find assessor info on the county website
Neighborhood: Diamond-Stringtown
Nearby homes
- $62,5002 bd1 ba1k sqft425 Maxwell Ave, Evansville, IN 47711Sold

- $115,2002 bd1 ba1.7k sqft421 Maxwell Ave, Evansville, IN 47711Off Market
- $95,9002 bd1 ba864 sqft501 Maxwell Ave, Evansville, IN 47711Off Market
- $104,4002 bd1 ba990 sqft417 Maxwell Ave, Evansville, IN 47711Off Market
- $91,8002 bd1 ba958 sqft505 Maxwell Ave, Evansville, IN 47711Off Market
- $115,2002 bd1 ba1.3k sqft415 Maxwell Ave, Evansville, IN 47711Off Market
- $116,6003 bd1 ba1k sqft507 Maxwell Ave, Evansville, IN 47711Off Market
- $283-- bd-- ba-- sqft413 Maxwell Ave, Evansville, IN 47711Sold
Nearby schools
GreatSchools rating
- 5/10Delaware Elementary SchoolGrades: K-6Distance: 0.6 mi
- 9/10North Junior High SchoolGrades: 7-8Distance: 8.5 mi
- 8/10New Tech InstituteGrades: 9-12Distance: 1.9 mi
Schools provided by the listing agent
- Elementary: Delaware
- Middle: North
- High: North
- District: Evansville-Vanderburgh School Corp.
Source: IRMLS. This data may not be complete. We recommend contacting the local school district to confirm school assignments for this home.


Get pre-qualified for a loan
At Zillow Home Loans, we can pre-qualify you in as little as 5 minutes with no impact to your credit score.An equal housing lender. NMLS #10287.
Sell for more on Zillow
Get a Zillow Showcase℠ listing at no additional cost and you could sell for .
$140,300
2% more
+$2,806
With Zillow Showcase(estimated)
$143,106
- Indiana
- Vanderburgh County
- Evansville
- 47711
- Diamond-Stringtown
- 423 Maxwell Ave
Nearby cities
Nearby neighborhoods
Nearby zip codes
Other Evansville Topics
