Skip main navigation
Active
$419,000
2beds
1,924sqft

423 Moose Club Rd, Statesville, NC 28677

2beds
1,924sqft
Single family residence
Built in 2011
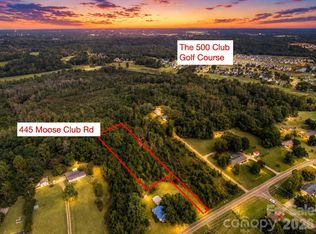
3 Acres
2 Attached garage spaces
$218 price/sqft

What's special

Quality finishes throughoutWalk-in tiled showerLarge islandGranite countertopsSpacious main-level primary suiteWalking trailsLarge closets

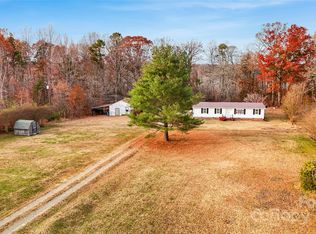
Welcome to 423 Moose Club Road, where quality craftsmanship meets peaceful country living on 3 beautiful acres. This well-built home offers the perfect balance of privacy and convenience with easy access to downtown Statesville, I-40, and I-77. Inside, you'll find quality finishes throughout, including a chef's kitchen featuring a large island, ...

3 days
|
601
|
36
|

Likely to sell faster than

Source: Canopy MLS as distributed by MLS GRID,MLS#: 4409836MLS Logo
Travel times

Living Room

Kitchen

Primary Bedroom

Zillow last checked:

Listing updated:

Listed by:

Grace Cunningham a.gracecunningham@yahoo.com,

RE/MAX Properties Plus, Inc.

Source: Canopy MLS as distributed by MLS GRID,MLS#: 4409836MLS Logo

Facts & features

Interior

Bedrooms & bathrooms
  • Bedrooms: 2
  • Bathrooms: 2
  • Full bathrooms: 2
  • Main level bedrooms: 1
Primary bedroom
  • Level: Main
Heating
  • Electric, Natural Gas, Wall Furnace
Cooling
  • Central Air
Appliances
  • Included: Exhaust Hood, Gas Range, Gas Water Heater, Washer/Dryer
  • Laundry: Laundry Room
Features
  • Attic Other, Built-in Features, Kitchen Island, Open Floorplan, Walk-In Closet(s)
  • Flooring: Tile, Vinyl
  • Doors: Insulated Door(s)
  • Windows: Insulated Windows
  • Has basement: No
  • Attic: Other
  • Fireplace features: Gas, Living Room
Interior area
  • Total structure area: 1,924
  • Total interior livable area: 1,924 sqft
  • Finished area above ground: 1,924
  • Finished area below ground: 0

Property

Parking
  • Total spaces: 2
  • Parking features: Attached Garage, Detached Garage, Garage on Main Level
  • Attached garage spaces: 2
Features
  • Levels: One and One Half
  • Stories: 1.5
  • Patio & porch: Front Porch
  • Exterior features: Fire Pit, Other - See Remarks
Lot
  • Size: 3 Acres
  • Features: Cleared, Green Area, Wooded
Details
  • Additional structures: Auto Shop, Outbuilding, Workshop
  • Parcel number: 4742296214.000
  • Zoning: RA
  • Special conditions: Standard
  • Other equipment: Surround Sound

Construction

Type & style
  • Home type: SingleFamily
  • Property subtype: Single Family Residence
Materials
  • Hardboard Siding
  • Foundation: Crawl Space
Condition
  • New construction: No
  • Year built: 2011

Utilities & green energy

  • Sewer: Septic Installed
  • Water: Well
  • Utilities for property: Cable Connected

Community & HOA

Community
  • Security: Smoke Detector(s)
  • Subdivision: none
Location
  • Region: Statesville

Financial & listing details

  • Price per square foot: $218/sqft
  • Tax assessed value: $257,370
  • Annual tax amount: $1,604
  • Date on market: 8/5/2026
  • Cumulative days on market: 3 days
  • Listing terms: Cash,Conventional,FHA,VA Loan
  • Exclusions: Surround Sound equipment does not convey, Air compressor in garage
  • Road surface type: Asphalt, Paved

Price history

DateEventPrice
8/5/2026Listed for sale$419,000+474%$218/sqft
Source: Canopy MLS as distributed by MLS GRID #4409836 Report a problem
9/26/2001Sold$73,000$38/sqft
Source: Public Record Report a problem

Public tax history

YearProperty taxesTax assessment
2025$1,604 $257,370
2024$1,604 $257,370
2023$1,604 +44.5%$257,370 +56.2%
2022$1,110 +1.9%$164,770
2021$1,090 $164,770
2020$1,090 +3.9%$164,770
2019$1,049 +10.2%$164,770 +9.4%
2018$952 $150,600
2017$952 $150,600
2016$952 $150,600
2015$952 +4.2%$150,600 -3.9%
2014$914 $156,680
2013-- $156,680 +37.9%
2012-- $113,580 +123.9%
2011-- $50,720 -2.8%
2010-- $52,180
2009-- $52,180
2008-- $52,180
2007-- $52,180 +17.8%
2006-- $44,290
2005-- $44,290
2004-- $44,290
2003-- $44,290

Find assessor info on the county website

Monthly payment

Est. payment
$2,366/mo
Principal & interest
$2132
Property taxes
$234
More affordability toolsChevron Right

Estimated market value

$383,100

$349,000 - $421,000

$1,335/mo

Climate risks

Explore flood, wildfire, and other predictive climate risk information for this property on First Street®️.

Neighborhood: 28677

Nearby schools

Troutman Elementary School
Grades PK-52.8 miles
6/10
GreatSchools® Rating
Test Score Rating
6/10
Student Progress Rating
5/10
Troutman Middle School
Grades 6-82.9 miles
2/10
GreatSchools® Rating
Test Score Rating
2/10
Student Progress Rating
1/10
South Iredell High School
Grades 9-122.4 miles
5/10
GreatSchools® Rating
Test Score Rating
6/10
College Readiness Rating
7/10
Student Progress Rating
1/10