Skip main navigation
Sold
  • $267,500

    423 Mortimer Ave, Sturgis, MI 49091

    3beds
    2,948sqft
    Single Family Residence
    Built in 1962
    0.56 Acres Lot
    $289,000 Zestimate®
    $91/sqft
    $2,206 Estimated rent

    Home value

    $289,000

    $217,000 - $384,000

    $2,206/mo

    Zestimate® history
    Loading
    Loading...

    Owner options

    List your home for rent

    $2,206/mo

    Rent Zestimate®

    Find your next renter with Zillow Rental Manager. Plus, with online applications, you can quickly screen prospective tenants – for free.

    Learn more

    $2,206/mo

    Rent Zestimate®

    Refinance and save

    $1,685/mo

    Est. payment

    Refinancing to a lower rate could help reduce your monthly payments and save thousands over the life of the loan.

    See today's rates

    $1,685/mo

    Est. payment

    Explore your selling options

    Work with a Zillow partner agent

    Leverage their expertise and Zillow's premium Showcase listings to get your home seen by more buyers.

    Get started

    List with your own agent

    Get your home in front of millions of buyers by listing it on Zillow.

    Learn how to do it

    Sell it yourself

    Take full control of how buyers see your home on Zillow by listing For Sale by Owner (FSBO).

    List your home

    What's special

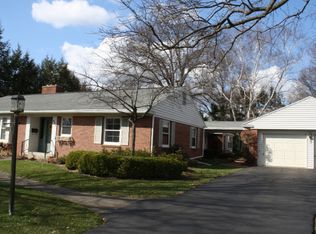
    Gas fireplaceBrick homeIn-ground poolCedar closetCathedral ceilingsStorage galoreSpacious bedrooms
    Lovely brick home, great for entertaining! Galley style kitchen opens to the great room with cathedral ceilings and full view glass looking out to the back yard deck and in-ground pool. Main level living room is open to the dining area (with a secret door!) and has parquet floors with a marble faced wood burning fireplace. 3 spacious bedrooms on the main. The lower level has a rec room with a gas fireplace, cedar closet, full bath and a large laundry area with cabinetry and counters, storage galore! 2 car attached garage, storage shed with an overhead doors, too many amenities to list, this is a must see!

    Zillow last checked:

    Listing updated:

    Listed by:

    Mary K Rosenberry 269-503-0714,

    Berkshire Hathaway HomeServices Michigan Real Estate

    Bought with:

    David C Clark, 6506043540

    RE/MAX Elite Group

    Source: MichRIC,MLS#: 25002623MLS Logo

    Facts & features

    Interior

    Bedrooms & bathrooms
    • Bedrooms: 3
    • Bathrooms: 2
    • Full bathrooms: 2
    • Main level bedrooms: 3
    Primary bedroom
    • Level: Main
    • Area: 156
    • Dimensions: 13.00 x 12.00
    Bedroom 2
    • Level: Main
    • Area: 108
    • Dimensions: 9.00 x 12.00
    Bedroom 3
    • Level: Main
    • Area: 143
    • Dimensions: 11.00 x 13.00
    Dining room
    • Description: Formal
    • Level: Main
    • Area: 110
    • Dimensions: 11.00 x 10.00
    Family room
    • Level: Main
    • Area: 442
    • Dimensions: 26.00 x 17.00
    Kitchen
    • Level: Main
    • Area: 130
    • Dimensions: 10.00 x 13.00
    Laundry
    • Level: Basement
    Living room
    • Area: 546
    • Dimensions: 21.00 x 26.00
    Heating
    • Forced Air
    Cooling
    • Attic Fan, Central Air
    Appliances
    • Included: Dishwasher, Dryer, Range, Refrigerator, Washer
    • Laundry: In Basement, Sink
    Features
    • Ceiling Fan(s), Eat-in Kitchen
    • Flooring: Ceramic Tile, Wood
    • Windows: Screens, Replacement, Bay/Bow, Window Treatments
    • Basement: Full
    • Number of fireplaces: 2
    • Fireplace features: Gas Log, Living Room, Recreation Room, Wood Burning
    Interior area
    • Total structure area: 1,942
    • Total interior livable area: 2,948 sqft
    • Finished area below ground: 1,006

    Property

    Parking
    • Total spaces: 2
    • Parking features: Attached, Garage Door Opener
    • Garage spaces: 2
    Features
    • Stories: 1
    • Has private pool: Yes
    • Pool features: In Ground
    Lot
    • Size: 0.56 Acres
    • Dimensions: 142.5 x 171
    • Features: Sidewalk
    Details
    • Additional structures: Shed(s)
    • Parcel number: 75 052 440 048 00
    • Zoning description: residential

    Construction

    Type & style
    • Home type: SingleFamily
    • Architectural style: Ranch
    • Property subtype: Single Family Residence
    Materials
    • Brick, Vinyl Siding
    • Roof: Shingle
    Condition
    • New construction: No
    • Year built: 1962

    Utilities & green energy

    • Sewer: Public Sewer, Storm Sewer
    • Water: Public
    • Utilities for property: Phone Available, Natural Gas Available, Cable Available, Phone Connected, Natural Gas Connected, Cable Connected

    Community & neighborhood

    Location
    • Region: Sturgis
    • Subdivision: Lincoln Park

    Other

    Other facts
    • Listing terms: Cash,FHA,VA Loan,USDA Loan,MSHDA,Conventional
    • Road surface type: Paved

    Price history

    DateEventPrice
    2/21/2025Sold$267,500+0.9%$91/sqft
    Source: MichRIC #25002623 Report a problem
    2/3/2025Pending sale$265,000$90/sqft
    Source: MichRIC #25002623 Report a problem
    1/30/2025Listed for sale$265,000$90/sqft
    Source: MichRIC #25002623 Report a problem
    1/27/2025Pending sale$265,000$90/sqft
    Source: MichRIC #25002623 Report a problem
    1/22/2025Listed for sale$265,000+89.3%$90/sqft
    Source: MichRIC #25002623 Report a problem
    11/16/2012Sold$140,000$47/sqft
    Source: Public Record Report a problem
    6/4/2012Price change$140,000-3.4%$47/sqft
    Source: Susie Tucker Realty #11029007 Report a problem
    1/6/2012Listed for sale$145,000$49/sqft
    Source: Susie Tucker Realty #11029007 Report a problem
    12/2/2011Listing removed$145,000$49/sqft
    Source: Susie Tucker Realty #11029007 Report a problem
    9/8/2011Price change$145,000-3.3%$49/sqft
    Source: Susie Tucker Realty #11029007 Report a problem
    8/7/2011Price change$150,000-3.2%$51/sqft
    Source: Susie Tucker Realty #11029007 Report a problem
    5/25/2011Listed for sale$154,900-0.1%$53/sqft
    Source: Susie Tucker Realty #11029007 Report a problem
    10/14/2009Listing removed$155,000$53/sqft
    Source: CENTURY 21 Arrowhead Real Estate #2844814 Report a problem
    11/16/2008Listed for sale$155,000$53/sqft
    Source: Century 21 #2844814 Report a problem
    9/12/2008Listing removed$155,000$53/sqft
    Source: Century 21 #2812116 Report a problem
    4/21/2008Listed for sale$155,000$53/sqft
    Source: Century 21 #2812116 Report a problem

    Public tax history

    YearProperty taxesTax assessment
    2025$3,542 +3.5%$138,200 +6.2%
    2024$3,422 +8%$130,100 +10.4%
    2023$3,168 $117,800 +13.5%
    2022-- $103,800 +10.9%
    2021$3,076 $93,600 +7.1%
    2020-- $87,400 +8%
    2018-- $80,900 +1.8%
    2017-- $79,500 +10.3%
    2016-- $72,100 +12%
    2015-- $64,400 +2.7%
    2014-- $62,700 +2.8%
    2012-- $61,000 -5.9%
    2011-- $64,800 +1.3%
    2010-- $64,000 -19.5%
    2009-- $79,500 +1.1%
    2008-- $78,600 +8.9%
    2007-- $72,200 -1.2%
    2006-- $73,100 -2.5%
    2005-- $75,000 +11.6%
    2004-- $67,200 -7.8%
    2003-- $72,900

    Find assessor info on the county website

    Neighborhood: 49091

    Nearby schools

    GreatSchools rating
    Get a cash offer in 3 minutes
    Find out how much your home could sell for in as little as 3 minutes with a no-obligation cash offer.
    Estimated market value
    $289,000
    Get a cash offer in 3 minutes
    Find out how much your home could sell for in as little as 3 minutes with a no-obligation cash offer.
    Estimated market value
    $289,000