Step into this charming house filled with beautiful natural light and an inviting front porch! The completely updated interior features a gourmet kitchen with exquisite slate floors, a stainless steel gas range, and granite countertops. This home offers the convenience of two bedrooms on the first floor, allowing for versatile living arrangements. The oversized master suite, combined with a cozy sitting room with outdoor patio access, provides a tranquil retreat and features a walk-in closet and Carrara marble bathroom. With a second-floor laundry room, taking care of chores has never been easier. The front-to-back staircase adds architectural interest and charm. Hardwood floors, and two fireplaces create a warm and inviting atmosphere throughout the home. Additionally, the property includes a detached two-car garage and a hardwired security system for peace of mind. The full basement also allows for plenty of storage room. Located in a convenient area close to downtown, this home offers both comfort and accessibility. Don't miss out on this gem!
Sold
Price Unknown
423 N 16th St, Kansas City, KS 66102
4beds
2,029sqft
Single Family Residence
Built in 1923
5,227 Square Feet Lot
$280,700 Zestimate®
$--/sqft
$1,859 Estimated rent
Home value
$280,700
$267,000 - $295,000
$1,859/mo
Zestimate® history
Owner options
List your home for rent
$1,859/mo
Rent Zestimate®
Find your next renter with Zillow Rental Manager. Plus, with online applications, you can quickly screen prospective tenants – for free.
$1,859/mo
Rent Zestimate®
Refinance and save
Refinancing to a lower rate could help reduce your monthly payments and save thousands over the life of the loan.
Explore your selling options
Work with a Zillow partner agent
Leverage their expertise and Zillow's premium Showcase listings to get your home seen by more buyers.
Get startedList with your own agent
Get your home in front of millions of buyers by listing it on Zillow.
Learn how to do itSell it yourself
Take full control of how buyers see your home on Zillow by listing For Sale by Owner (FSBO).
List your homeWhat's special
Detached two-car garageOversized master suiteOutdoor patio accessWalk-in closetHardwired security systemCozy sitting roomGranite countertops
Zillow last checked:
Listing updated:
Listed by:
Richey Real Estate Group 816-284-6147,
ReeceNichols - Lees Summit,
Kate Daniels 913-748-6761,
ReeceNichols - Lees Summit
Bought with:
Brett Fearing, 00245839
BHG Kansas City Homes
Source: Heartland MLS as distributed by MLS GRID,MLS#: 2454206
Facts & features
Interior
Bedrooms & bathrooms
- Bedrooms: 4
- Bathrooms: 2
- Full bathrooms: 2
Primary bedroom
- Level: Second
- Area: 144 Square Feet
- Dimensions: 12 x 12
Bedroom 2
- Features: All Carpet
- Level: First
- Area: 100 Square Feet
- Dimensions: 10 x 10
Bedroom 3
- Features: All Carpet
- Level: First
- Area: 120 Square Feet
- Dimensions: 10 x 12
Bedroom 4
- Level: Second
- Area: 100 Square Feet
- Dimensions: 10 x 10
Primary bathroom
- Features: Built-in Features, Ceramic Tiles, Shower Over Tub
- Level: Second
- Area: 64 Square Feet
- Dimensions: 8 x 8
Bathroom 1
- Features: Built-in Features, Ceramic Tiles, Shower Over Tub
- Level: First
- Area: 30 Square Feet
- Dimensions: 5 x 6
Dining room
- Level: First
- Area: 144 Square Feet
- Dimensions: 12 x 12
Kitchen
- Features: Built-in Features, Ceramic Tiles, Granite Counters
- Level: First
- Area: 77 Square Feet
- Dimensions: 7 x 11
Laundry
- Features: Built-in Features, Ceramic Tiles
- Level: Second
- Area: 81 Square Feet
- Dimensions: 9 x 9
Living room
- Features: Built-in Features, Fireplace
- Level: First
- Area: 154 Square Feet
- Dimensions: 14 x 11
Sitting room
- Features: Fireplace
- Level: Second
- Area: 154 Square Feet
- Dimensions: 14 x 11
Heating
- Forced Air
Cooling
- Electric
Appliances
- Included: Dishwasher, Disposal, Refrigerator, Gas Range, Stainless Steel Appliance(s)
- Laundry: Laundry Room, Upper Level
Features
- Custom Cabinets, Stained Cabinets, Walk-In Closet(s)
- Flooring: Carpet, Wood
- Windows: Thermal Windows
- Basement: Stone/Rock
- Number of fireplaces: 2
- Fireplace features: Living Room, Other
Interior area
- Total structure area: 2,029
- Total interior livable area: 2,029 sqft
- Finished area above ground: 2,029
- Finished area below ground: 0
Property
Parking
- Total spaces: 2
- Parking features: Detached, Garage Door Opener
- Garage spaces: 2
Features
- Patio & porch: Patio
Lot
- Size: 5,227 Square Feet
- Features: City Lot
Details
- Parcel number: 907506
Construction
Type & style
- Home type: SingleFamily
- Architectural style: Traditional
- Property subtype: Single Family Residence
Materials
- Stucco
- Roof: Composition
Condition
- Year built: 1923
Utilities & green energy
- Sewer: Public Sewer
- Water: Public
Community & HOA
Community
- Subdivision: Other
HOA
- Has HOA: No
Location
- Region: Kansas City
Financial & listing details
- Tax assessed value: $243,800
- Annual tax amount: $3,871
- Date on market: 9/15/2023
- Listing terms: Cash,Conventional,FHA,VA Loan
- Ownership: Private
Price history
| Date | Event | Price |
|---|---|---|
| 10/6/2023 | Sold | -- |
Source:  Heartland MLS as distributed by MLS GRID #2454206 Report a problem Heartland MLS as distributed by MLS GRID #2454206 Report a problem | ||
| 9/17/2023 | Pending sale | $260,000$128/sqft |
Source: Heartland MLS as distributed by MLS GRID #2454206 Report a problem | ||
| 9/15/2023 | Listed for sale | $260,000+63.5%$128/sqft |
Source: Heartland MLS as distributed by MLS GRID #2454206 Report a problem | ||
| 6/2/2017 | Sold | -- |
Source: Heartland MLS as distributed by MLS GRID #45001_2042365 Report a problem | ||
| 5/9/2017 | Pending sale | $159,000$78/sqft |
Source: ReeceNichols Leawood #2042365 Report a problem | ||
| 4/22/2017 | Listed for sale | $159,000-0.6%$78/sqft |
Source: ReeceNichols Leawood #2042365 Report a problem | ||
| 1/19/2017 | Listing removed | $160,000$79/sqft |
Source: Owner Report a problem | ||
| 1/19/2017 | Listed for sale | $160,000$79/sqft |
Source: Owner Report a problem | ||
| 12/14/2016 | Pending sale | $160,000$79/sqft |
Source: Owner Report a problem | ||
| 12/14/2016 | Price change | $160,000+3.2%$79/sqft |
Source: Owner Report a problem | ||
| 12/4/2016 | Listed for sale | $155,000$76/sqft |
Source: Owner Report a problem | ||
Public tax history
| Year | Property taxes | Tax assessment |
|---|---|---|
| 2025 | $4,324 +1.1% | $28,037 -2.1% |
| 2024 | $4,277 -3.5% | $28,646 +4% |
| 2023 | $4,432 +14.5% | $27,543 +15% |
| 2022 | $3,871 +10.6% | $23,943 +13.1% |
| 2021 | $3,501 +10.1% | $21,172 +10% |
| 2020 | $3,180 -4% | $19,253 -4% |
| 2019 | $3,311 +10.9% | $20,045 +10.2% |
| 2018 | $2,987 +112.2% | $18,193 +110.5% |
| 2017 | $1,408 +1.1% | $8,644 +2% |
| 2016 | $1,393 -1.2% | $8,475 |
| 2015 | $1,410 -8.1% | $8,475 0% |
| 2014 | $1,534 | $8,476 |
| 2013 | -- | $8,476 |
| 2012 | -- | $8,476 |
| 2011 | -- | -- |
| 2008 | -- | $11,271 |
| 2007 | -- | $11,271 +6.5% |
| 2006 | -- | $10,581 |
| 2005 | -- | $10,581 +22.2% |
| 2004 | -- | $8,660 +59.5% |
| 2003 | -- | $5,429 +19.5% |
| 2002 | -- | $4,543 -14.7% |
| 2000 | -- | $5,325 |
Find assessor info on the county website
Neighborhood: Cathedral
Nearby homes
- $208,8003 bd2 ba2k sqft425 N 16th St, Kansas City, KS 66102Off Market
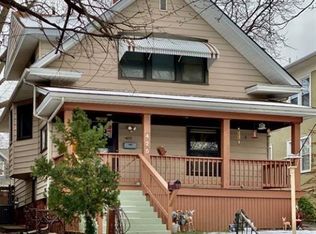
- $164,1004 bd2 ba1.9k sqft421 N 16th St, Kansas City, KS 66102Off Market
- $147,4003 bd1 ba1.5k sqft427 N 16th St, Kansas City, KS 66102Off Market
- $219,9003 bd2 ba2.2k sqft419 N 16th St, Kansas City, KS 66102Off Market
- $--3 bd2 ba2.7k sqft429 N 16th St, Kansas City, KS 66102Sold
- $221,5002 bd2 ba4.7k sqft424 N 15th St, Kansas City, KS 66102Off Market
- $174,3003 bd1 ba1.9k sqft430 N 15th St, Kansas City, KS 66102Off Market
- $--3 bd2 ba2.3k sqft424 N 16th St, Kansas City, KS 66102Sold
Nearby schools
GreatSchools rating
- 5/10Mckinley Elementary SchoolGrades: K-5Distance: 0.3 mi
- 1/10Central Middle SchoolGrades: 6-8Distance: 1.2 mi
- 1/10Wyandotte High SchoolGrades: 9-12Distance: 0.6 mi
Get a cash offer in 3 minutes
Find out how much your home could sell for in as little as 3 minutes with a no-obligation cash offer.
Estimated market value
$280,700
Get a cash offer in 3 minutes
Find out how much your home could sell for in as little as 3 minutes with a no-obligation cash offer.
Estimated market value
$280,700
- Kansas
- Wyandotte County
- Kansas City
- 66102
- Cathedral
- 423 N 16th St
Nearby cities
Nearby neighborhoods
Nearby zip codes
Other Kansas City Topics
