Skip main navigation
Sold for $244,000
  • $244,000

    423 N 2nd Ave, Sterling, CO 80751

    4beds
    1,654sqft
    Single Family Residence
    Built in 1916
    7,600 Square Feet Lot
    $239,400 Zestimate®
    $148/sqft
    $1,776 Estimated rent

    Home value

    $239,400

    Estimated sales range

    Not available

    $1,776/mo

    Zestimate® history
    Loading
    Loading...

    Owner options

    List your home for rent

    $1,776/mo

    Rent Zestimate®

    Find your next renter with Zillow Rental Manager. Plus, with online applications, you can quickly screen prospective tenants – for free.

    Learn more

    $1,776/mo

    Rent Zestimate®

    Refinance and save

    $1,521/mo

    Est. payment

    Refinancing to a lower rate could help reduce your monthly payments and save thousands over the life of the loan.

    See today's rates

    $1,521/mo

    Est. payment

    Explore your selling options

    Work with a Zillow partner agent

    Leverage their expertise and Zillow's premium Showcase listings to get your home seen by more buyers.

    Get started

    List with your own agent

    Get your home in front of millions of buyers by listing it on Zillow.

    Learn how to do it

    Sell it yourself

    Take full control of how buyers see your home on Zillow by listing For Sale by Owner (FSBO).

    List your home

    What's special

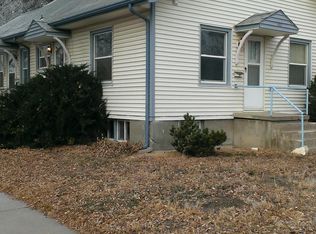
    Welcome to this beautifully updated bungalow, where modern finishes meet classic charm! This stunning home features an open-concept living area with warm wood-style flooring, abundant natural light, and elegant archways that create a seamless flow into the gorgeous kitchen. As you walk into the kitchen, you will notice the block countertops, stainless steel appliances, a stylish subway tile backsplash, and matte black hardware for a contemporary touch.With two stylishly remodeled bathrooms, this home offers luxurious finishes, including custom tile showers, modern vanities, and black and brushed nickel fixtures that elevate the space.The fully finished basement provides additional living space, perfect for a home office, media room, or guest suite. Step outside to enjoy the charming front porch with bold black accents and modern railing, a perfect spot to relax. The backyard offers a detached garage and ample driveway space for parking and alley access. This home is a must-see, schedule your showing today!

    Zillow last checked:

    Listing updated:

    Listed by:

    Osmara Sanchez 970-459-7444,

    KW Realty Downtown, LLC,

    Gabriela Perez 970-590-4971,

    KW Realty Downtown, LLC

    Bought with:

    Johnna Harris, 100055642

    Town Square Realty

    Source: IRES as distributed by MLS GRID,MLS#: 1027442MLS Logo

    Facts & features

    Interior

    Bedrooms & bathrooms
    • Bedrooms: 4
    • Bathrooms: 2
    • Full bathrooms: 2
    • Main level bathrooms: 1
    Primary bedroom
    • Description: Carpet
    • Level: Main
    • Area: 132 Square Feet
    • Dimensions: 12 x 11
    Bedroom 2
    • Description: Carpet
    • Level: Main
    • Area: 90 Square Feet
    • Dimensions: 9 x 10
    Bedroom 3
    • Description: Carpet
    • Level: Basement
    • Area: 90 Square Feet
    • Dimensions: 9 x 10
    Bedroom 4
    • Description: Carpet
    • Level: Basement
    • Area: 162 Square Feet
    • Dimensions: 9 x 18
    Dining room
    • Description: Wood
    • Level: Main
    • Area: 126 Square Feet
    • Dimensions: 9 x 14
    Family room
    • Description: Carpet
    • Level: Basement
    • Area: 130 Square Feet
    • Dimensions: 13 x 10
    Kitchen
    • Description: Wood
    • Level: Main
    • Area: 96 Square Feet
    • Dimensions: 8 x 12
    Laundry
    • Description: Wood
    • Level: Main
    • Area: 50 Square Feet
    • Dimensions: 5 x 10
    Living room
    • Description: Wood
    • Level: Main
    • Area: 132 Square Feet
    • Dimensions: 11 x 12
    Heating
    • Forced Air
    Cooling
    • Central Air
    Appliances
    • Included: Electric Range, Dishwasher, Refrigerator, Microwave
    Features
    • Basement: Full
    Interior area
    • Total structure area: 938
    • Total interior livable area: 1,654 sqft
    • Finished area above ground: 938

    Property

    Parking
    • Total spaces: 2
    • Parking features: RV Access/Parking, Detached, Oversized, Drive Through
    • Garage spaces: 2
    • Details: Detached
    Features
    • Levels: One
    • Stories: 1
    • Patio & porch: Enclosed
    Lot
    • Size: 7,600 Square Feet
    • Features: Paved, Curbs, Gutters, Alley
    Details
    • Parcel number: 5789000
    • Zoning: Residentia
    • Special conditions: Private Owner

    Construction

    Type & style
    • Home type: SingleFamily
    • Property subtype: Single Family Residence
    Materials
    • Frame, Wood Siding
    • Roof: Composition
    Condition
    • New construction: No
    • Year built: 1916

    Utilities & green energy

    • Sewer: Public Sewer
    • Water: City
    • Utilities for property: Natural Gas Available, Electricity Available, Cable Available

    Community & HOA

    Community
    • Subdivision: Park 1st Add
    HOA
    • Has HOA: No
    Location
    • Region: Sterling

    Financial & listing details

    • Price per square foot: $148/sqft
    • Tax assessed value: $134,766
    • Annual tax amount: $349
    • Date on market: 3/1/2025
    • Listing terms: Cash,Conventional
    • Exclusions: None
    • Electric utility on property: Yes
    • Road surface type: Concrete

    Price history

    DateEventPrice
    4/21/2025Sold$244,000-0.4%$148/sqft
    Source: IRES as distributed by MLS GRID #1027442 Report a problem
    3/19/2025Pending sale$245,000$148/sqft
    Source: IRES as distributed by MLS GRID #1027442 Report a problem
    3/1/2025Listed for sale$245,000+108.5%$148/sqft
    Source: IRES as distributed by MLS GRID #1027442 Report a problem
    10/28/2024Sold$117,500-9.6%$71/sqft
    Source: IRES as distributed by MLS GRID #1003770 Report a problem
    9/11/2024Pending sale$130,000$79/sqft
    Source: REcolorado as distributed by MLS GRID #IR1003770 Report a problem
    8/22/2024Price change$130,000-7.1%$79/sqft
    Source: IRES as distributed by MLS GRID #1003770 Report a problem
    7/14/2024Price change$140,000-6.7%$85/sqft
    Source: IRES as distributed by MLS GRID #1003770 Report a problem
    6/14/2024Price change$150,000-3.2%$91/sqft
    Source: IRES as distributed by MLS GRID #1003770 Report a problem
    5/2/2024Price change$155,000-6.1%$94/sqft
    Source: IRES as distributed by MLS GRID #1003770 Report a problem
    3/31/2024Price change$165,000-5.7%$100/sqft
    Source: IRES as distributed by MLS GRID #1003770 Report a problem
    2/23/2024Listed for sale$175,000+236.5%$106/sqft
    Source: IRES as distributed by MLS GRID #1003770 Report a problem
    10/4/2016Sold$52,000-11.9%$31/sqft
    Source: Public Record Report a problem
    7/16/2016Listed for sale$59,000-58.5%$36/sqft
    Source: RE/MAX Homestead Northeast #795996 Report a problem
    4/21/2006Sold$142,000$86/sqft
    Source: Public Record Report a problem

    Public tax history

    YearProperty taxesTax assessment
    2024$349 -43.7%$9,030 -1%
    2023$619 +2.2%$9,120
    2022$606 +9.4%--
    2021$554 -0.4%--
    2020$556 -33.3%--
    2019$834 +9.3%$13,160 +119%
    2018$763 $6,010 -79.4%
    2017$763 +230.8%$29,220 +13.5%
    2015$231 $25,740 +10%
    2014$231 $23,390
    2013$231 $23,390
    2012-- $23,390
    2011-- $23,390 -8.2%
    2010-- $25,490
    Find assessor info on the county website

    Neighborhood: 80751

    Nearby schools

    GreatSchools rating
    Schools provided by the listing agent
    • Elementary: Ayres
    • Middle: Sterling
    • High: Sterling

    Source: IRES as distributed by MLS GRID. This data may not be complete. We recommend contacting the local school district to confirm school assignments for this home.

    Get pre-qualified for a loan
    At Zillow Home Loans, we can pre-qualify you in as little as 5 minutes with no impact to your credit score.

    An equal housing lender. NMLS #10287.