Welcome to your dream home in historic Church Hill! This newly built, expertly crafted 2,347 sq. ft. home offers the perfect balance of enduring quality, modern comfort, and timeless charm across three levels of bright, open living space. Constructed with meticulous attention to detail, this 3-bedroom, 3.5-bathroom home features elegant floors, large thermal windows and doors, combining elegance with long-lasting performance. The first floor showcases a chef’s kitchen with quartz countertops, a generous island with seating, stainless-steel appliances, and a walk-in pantry—ideal for both casual meals and entertaining. The spacious living area flows effortlessly to a back deck and private fenced yard, perfect for indoor-outdoor living. Upstairs on the second level, you’ll find two generously sized bedrooms, including one with its own private ensuite bath—offering a fantastic opportunity for a second primary suite, guest suite, or multigenerational living. A well-appointed hall bathroom and a dedicated pocket office provide added functionality and comfort. The third-floor retreat features a versatile loft space with access to a private outdoor patio. The true primary suite impresses with a large walk-in closet and a spa-like ensuite bath with a luxurious tiled shower. Additional features include off-street parking and a prime location just steps from Church Hill’s top restaurants and shops. With its exceptional build quality, thoughtful design, and upscale finishes, this home offers modern living in one of Richmond’s most desirable neighborhoods.
Sold for $649,950
$649,950
423 N 33rd St, Richmond, VA 23223
3beds
2,347sqft
Single Family Residence
Built in 2025
2,404 Square Feet Lot
$678,600 Zestimate®
$277/sqft
$3,315 Estimated rent
Home value
$678,600
$604,000 - $767,000
$3,315/mo
Zestimate® history
Owner options
List your home for rent
$3,315/mo
Rent Zestimate®
Find your next renter with Zillow Rental Manager. Plus, with online applications, you can quickly screen prospective tenants – for free.
$3,315/mo
Rent Zestimate®
Refinance and save
$4,067/mo
Est. payment
Refinancing to a lower rate could help reduce your monthly payments and save thousands over the life of the loan.
$4,067/mo
Est. payment
Explore your selling options
Work with a Zillow partner agent
Leverage their expertise and Zillow's premium Showcase listings to get your home seen by more buyers.
Get startedList with your own agent
Get your home in front of millions of buyers by listing it on Zillow.
Learn how to do itSell it yourself
Take full control of how buyers see your home on Zillow by listing For Sale by Owner (FSBO).
List your homeWhat's special
Private outdoor patioPrivate fenced yardVersatile loft spaceBright open living spaceTwo generously sized bedroomsPrivate ensuite bathWalk-in pantry
Zillow last checked:
Listing updated:
Listed by:
Dave Seibert Membership@TheRealBrokerage.com,
Real Broker LLC,
Amanda Seibert 804-698-9142,
Real Broker LLC
Bought with:
Megan Shockley, 0225248028
Compass
Source: CVRMLS,MLS#: 2508050 Originating MLS: Central Virginia Regional MLS
Originating MLS: Central Virginia Regional MLSFacts & features
Interior
Bedrooms & bathrooms
- Bedrooms: 3
- Bathrooms: 4
- Full bathrooms: 3
- 1/2 bathrooms: 1
Primary bedroom
- Description: Wood floor, light fixture, closet, full bathroom
- Level: Second
- Dimensions: 10.6 x 14.2
Primary bedroom
- Description: Wood floor, 2 Walk in closets, ensuite
- Level: Third
- Dimensions: 12.2 x 15.6
Bedroom 2
- Description: Wood flooring, light fixture, closet
- Level: Second
- Dimensions: 12.2 x 13.9
Additional room
- Description: Wood floor, 3rd level living space
- Level: Third
- Dimensions: 9.6 x 12.1
Additional room
- Description: Roof Terrace
- Level: Third
- Dimensions: 6.0 x 16.9
Dining room
- Description: Wood flooring, chandelier
- Level: First
- Dimensions: 11.10 x 16.0
Other
- Description: Tub & Shower
- Level: Second
Other
- Description: Shower
- Level: Third
Half bath
- Level: First
Kitchen
- Description: Wood flooring, island, quartz counter, pantry
- Level: First
- Dimensions: 12.2 x 14.10
Living room
- Description: Wood flooring, light fixture
- Level: First
- Dimensions: 12.2 x 17.2
Office
- Description: Wood flooring
- Level: Second
- Dimensions: 5.0 x 6.8
Heating
- Electric, Heat Pump, Natural Gas, Zoned
Cooling
- Central Air
Appliances
- Included: Dishwasher, Electric Cooking, Electric Water Heater, Disposal, Microwave, Oven, Refrigerator, Range Hood, Stove, Water Heater
Features
- Bookcases, Built-in Features, Ceiling Fan(s), Dining Area, Double Vanity, Eat-in Kitchen, Granite Counters, High Ceilings, Kitchen Island, Bath in Primary Bedroom, Walk-In Closet(s)
- Flooring: Wood
- Windows: Thermal Windows
- Basement: Crawl Space
- Attic: None
Interior area
- Total interior livable area: 2,347 sqft
- Finished area above ground: 2,347
- Finished area below ground: 0
Property
Parking
- Parking features: Off Street
Features
- Levels: Three Or More
- Stories: 3
- Patio & porch: Balcony, Front Porch, Deck, Porch
- Exterior features: Deck, Lighting, Porch
- Pool features: None
- Fencing: Back Yard,Privacy,Fenced
Lot
- Size: 2,404 Square Feet
- Features: Landscaped
Details
- Parcel number: E0000884031
- Zoning description: R-8
- Special conditions: Corporate Listing
Construction
Type & style
- Home type: SingleFamily
- Architectural style: Two Story
- Property subtype: Single Family Residence
- Attached to another structure: Yes
Materials
- Frame, HardiPlank Type
- Roof: Metal,Shingle
Condition
- New Construction
- New construction: Yes
- Year built: 2025
Utilities & green energy
- Sewer: Public Sewer
- Water: Public
Community & HOA
Community
- Subdivision: None
Location
- Region: Richmond
Financial & listing details
- Price per square foot: $277/sqft
- Tax assessed value: $105,000
- Annual tax amount: $1,020
- Date on market: 12/12/2025
- Ownership: Corporate
- Ownership type: Corporation
Price history
| Date | Event | Price |
|---|---|---|
| 7/9/2025 | Sold | $649,950$277/sqft |
Source:  CVRMLS #2508050 Report a problem CVRMLS #2508050 Report a problem | ||
| 6/11/2025 | Pending sale | $649,950$277/sqft |
Source: CVRMLS #2508050 Report a problem | ||
| 5/13/2025 | Price change | $649,950-3.7%$277/sqft |
Source: CVRMLS #2508050 Report a problem | ||
| 5/2/2025 | Listed for sale | $674,950$288/sqft |
Source: CVRMLS #2508050 Report a problem | ||
Public tax history
| Year | Property taxes | Tax assessment |
|---|---|---|
| 2025 | $1,260 +23.5% | $105,000 +23.5% |
| 2024 | $1,020 | $85,000 |
| 2023 | $1,020 | $85,000 |
| 2022 | $1,020 | $85,000 +54.5% |
| 2021 | -- | $55,000 |
Find assessor info on the county website
Neighborhood: Chimborazo
Nearby homes
- $410,400-- bd-- ba748 sqft3308 E Marshall St, Richmond, VA 23223Off Market
- $--2 bd2 ba936 sqft3308 E Marshall St #9, Richmond, VA 23223Off Market
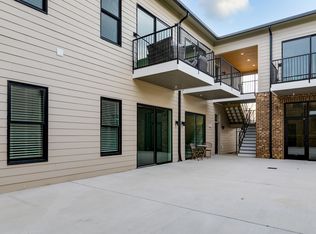
- $--1 bd1 ba486 sqft3308 E Marshall St #7, Richmond, VA 23223Off Market
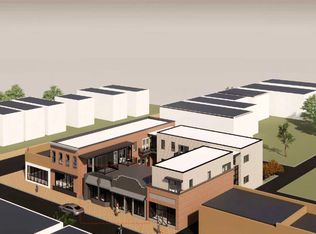
- $--1 bd1 ba485 sqft3308 E Marshall St #2, Richmond, VA 23223Off Market
- $--1 bd1 ba494 sqft3308 E Marshall St #6, Richmond, VA 23223Off Market
- $--2 bd2 ba933 sqft3308 E Marshall St #4, Richmond, VA 23223Off Market
- $--1 bd1 ba498 sqft3308 E Marshall St #1, Richmond, VA 23223Off Market
- $--1 bd1 ba614 sqft3308 E Marshall St #3, Richmond, VA 23223Off Market
Nearby schools
GreatSchools rating
- 3/10Chimborazo Elementary SchoolGrades: PK-5Distance: 0.2 mi
- 1/10Martin Luther King Jr. Middle SchoolGrades: 6-8Distance: 1.1 mi
- 2/10Armstrong High SchoolGrades: 9-12Distance: 1.7 mi
Schools provided by the listing agent
- Elementary: Chimborazo
- Middle: Martin Luther King Jr.
- High: Armstrong
Source: CVRMLS. This data may not be complete. We recommend contacting the local school district to confirm school assignments for this home.
Get a cash offer in 3 minutes
Find out how much your home could sell for in as little as 3 minutes with a no-obligation cash offer.
Estimated market value
$678,600
Get a cash offer in 3 minutes
Find out how much your home could sell for in as little as 3 minutes with a no-obligation cash offer.
Estimated market value
$678,600
- Virginia
- Richmond City
- Richmond
- 23223
- Chimborazo
- 423 N 33rd St
Nearby cities
Nearby neighborhoods
Nearby zip codes
Other Richmond Topics
