Skip main navigation
Sold for $250,000
  • $250,000

    423 N 84th Ave W, Duluth, MN 55807

    2beds
    1,080sqft
    Single Family Residence
    Built in 1924
    5,662 Square Feet Lot
    $259,500 Zestimate®
    $231/sqft
    $1,865 Estimated rent

    Home value

    $259,500

    $226,000 - $298,000

    $1,865/mo

    Zestimate® history
    Loading
    Loading...

    Owner options

    List your home for rent

    $1,865/mo

    Rent Zestimate®

    Find your next renter with Zillow Rental Manager. Plus, with online applications, you can quickly screen prospective tenants – for free.

    Learn more

    $1,865/mo

    Rent Zestimate®

    Refinance and save

    $1,280/mo

    Est. payment

    Refinancing to a lower rate could help reduce your monthly payments and save thousands over the life of the loan.

    See today's rates

    $1,280/mo

    Est. payment

    Explore your selling options

    Work with a Zillow partner agent

    Leverage their expertise and Zillow's premium Showcase listings to get your home seen by more buyers.

    Get started

    List with your own agent

    Get your home in front of millions of buyers by listing it on Zillow.

    Learn how to do it

    Sell it yourself

    Take full control of how buyers see your home on Zillow by listing For Sale by Owner (FSBO).

    List your home

    What's special

    Hardwood floorsOffice or guest roomPerennial gardensSpacious bedroomsNatural woodworkWide open spaceFull basement
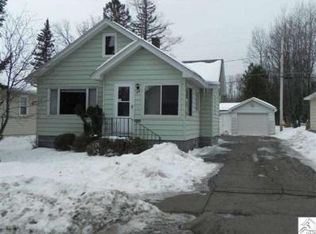
    At last! The Adorable Duluth Charmer you've been waiting for! There’s so much to love about this exceptionally well cared for 2+ bedroom traditional style home, situated on a quiet street in the coveted Norton Park Neighborhood of Duluth! Enjoy some of the best outdoor recreation Duluth has to offer just minutes from your front door, including access to the DWP Trail, Munger Trail, Spirit Mountain, Lake Superior Zoo, and the St. Louis River! The property features a huge oversized 30x24 garage, patio, storage shed, and perennial gardens. Step into the welcoming back entry and right into the updated kitchen. The main level also includes a full bathroom, hardwood floors, and beautiful natural woodwork throughout the formal dining room, living room, and front entry. Upstairs, you’ll find two spacious bedrooms and an additional 8x9 middle room, perfect for office or guest room! The full basement includes a laundry and utility area, plus wide open space is perfect for storage or future recreation space. This property is truly special, be sure to add it to your MUST SEE LIST!

    Zillow last checked:

    Listing updated:

    Listed by:

    Beverly Van Alstine 218-260-3680,

    Messina & Associates Real Estate

    Bought with:

    Julie Sathers, MN 20011879

    JS Realty

    Source: Lake Superior Area Realtors as distributed by MLS GRID,MLS#: 6122205MLS Logo

    Facts & features

    Interior

    Bedrooms & bathrooms
    • Bedrooms: 2
    • Bathrooms: 1
    • Full bathrooms: 1
    Bedroom
    • Description: Front Bedroom. Hardwood Floors
    • Level: Upper
    • Area: 155 Square Feet
    • Dimensions: 10 x 15.5
    Bedroom
    • Description: Back Bedroom, Features Hardwood Floors
    • Level: Upper
    • Area: 166.77 Square Feet
    • Dimensions: 15.3 x 10.9
    Bathroom
    • Description: Main Level Bathroom
    • Level: Main
    • Area: 34.65 Square Feet
    • Dimensions: 6.3 x 5.5
    Dining room
    • Description: Formal Dining Room
    • Level: Main
    • Area: 90 Square Feet
    • Dimensions: 9 x 10
    Entry hall
    • Description: Welcoming Back Entry
    • Level: Main
    • Area: 50.55 Square Feet
    • Dimensions: 5 x 10.11
    Kitchen
    • Description: Updated Kitchen
    • Level: Main
    • Area: 124.8 Square Feet
    • Dimensions: 9.6 x 13
    Living room
    • Description: Hardwood Floors, Natural Woodwork
    • Level: Main
    • Area: 186 Square Feet
    • Dimensions: 12.4 x 15
    Office
    • Description: 3rd room in upper level - No closet. Great Office or Guest Room!
    • Level: Upper
    • Area: 72 Square Feet
    • Dimensions: 8 x 9
    Heating
    • Forced Air, Natural Gas
    Cooling
    • Central Air
    Appliances
    • Included: Dishwasher, Dryer, Microwave, Range, Refrigerator, Washer
    • Laundry: Dryer Hook-Ups, Washer Hookup
    Features
    • Ceiling Fan(s), Natural Woodwork
    • Flooring: Hardwood Floors
    • Windows: Wood Frames
    • Basement: Full,Unfinished,Utility Room,Washer Hook-Ups,Dryer Hook-Ups
    • Has fireplace: No
    Interior area
    • Total interior livable area: 1,080 sqft
    • Finished area above ground: 1,080
    • Finished area below ground: 0

    Property

    Parking
    • Total spaces: 2
    • Parking features: Off Street, RV Parking, Asphalt, Detached
    • Garage spaces: 2
    • Has uncovered spaces: Yes
    Features
    • Patio & porch: Patio
    • Fencing: Partial
    • Has view: Yes
    • View description: Typical
    Lot
    • Size: 5,662 Square Feet
    • Dimensions: 60 x 100
    • Features: Level
    Details
    • Additional structures: Storage Shed
    • Parcel number: 010351005780

    Construction

    Type & style
    • Home type: SingleFamily
    • Architectural style: Traditional
    • Property subtype: Single Family Residence
    Materials
    • Aluminum, Frame/Wood
    • Foundation: Concrete Perimeter
    • Roof: Asphalt Shingle
    Condition
    • Previously Owned
    • Year built: 1924

    Utilities & green energy

    • Electric: Minnesota Power
    • Sewer: Public Sewer
    • Water: Public

    Community & HOA

    HOA
    • Has HOA: No
    Location
    • Region: Duluth

    Financial & listing details

    • Price per square foot: $231/sqft
    • Tax assessed value: $219,100
    • Annual tax amount: $2,661
    • Date on market: 10/1/2025
    • Cumulative days on market: 3 days
    • Listing terms: Cash,Conventional,VA Loan

    Price history

    DateEventPrice
    11/17/2025Sold$250,000$231/sqft
    Source: Lake Superior Area Realtors as distributed by MLS GRID #6122205 Report a problem
    10/27/2025Pending sale$250,000$231/sqft
    Source: Lake Superior Area Realtors as distributed by MLS GRID #6122205 Report a problem
    10/8/2025Contingent$250,000$231/sqft
    Source: Lake Superior Area Realtors as distributed by MLS GRID #6122205 Report a problem
    10/1/2025Listed for sale$250,000+47.1%$231/sqft
    Source: Lake Superior Area Realtors as distributed by MLS GRID #6122205 Report a problem
    1/3/2020Sold$170,000+3%$157/sqft
    Source: Lake Superior Area Realtors as distributed by MLS GRID #6087217 Report a problem
    11/17/2019Pending sale$165,000$153/sqft
    Source: Michael Hoffman Realty #6087217 Report a problem
    11/2/2019Listed for sale$165,000+20.5%$153/sqft
    Source: Michael Hoffman Realty #6087217 Report a problem
    6/14/2006Sold$136,900$127/sqft
    Source: Public Record Report a problem

    Public tax history

    YearProperty taxesTax assessment
    2024$2,702 -9.8%$219,100 +6%
    2023$2,994 +20%$206,700 -3.8%
    2022$2,496 +5.8%$214,800 +26.3%
    2021$2,360 $170,100 +5.5%
    2020$2,360 $161,200
    2019$2,360 +54.7%$161,200 +32.5%
    2018$1,526 -25.5%$121,700
    2017$2,048 +34.2%$121,700 +1772.3%
    2016$1,526 -0.1%$6,500 -93.2%
    2015$1,528 +2.1%$95,400
    2014$1,496 +0.9%$95,400
    2013$1,482 +0.3%$95,400 -5.5%
    2012$1,477 +47%$101,000 -2.1%
    2011$1,005 -1.7%$103,200 -5%
    2010$1,022 $108,600
    2009$1,022 -5.6%$108,600 -3%
    2008$1,082 +12.2%$112,000 +3%
    2007$964 +0.6%$108,700
    2006$959 +10.2%$108,700 +23.4%
    2004$871 +15.6%$88,100 +11.9%
    2003$753 +4.3%$78,700 +10.1%
    2002$723 -7.2%$71,500 +10%
    2001$779 +8.3%$65,000 +8.5%
    2000$719 $59,900
    Find assessor info on the county website

    Neighborhood: Norton Park

    Nearby schools

    GreatSchools rating
    Get pre-qualified for a loan
    At Zillow Home Loans, we can pre-qualify you in as little as 5 minutes with no impact to your credit score.

    An equal housing lender. NMLS #10287.

    Sell for more on Zillow
    Get a Zillow Showcase℠ listing at no additional cost and you could sell for .
    $259,500
    2% more
    +$5,190
    With Zillow Showcase(estimated)
    $264,690