Expect the unexpected in this newer construction property in Central Palm Springs built in 2017 on Fee Simple (you own) land. This one-of-a-kind home features a lap pool and separate cold plunge pool, dry sauna, sport court and one of the best backyards you'll see. With 5 bedrooms and 5 bathrooms, a detached guest house, a 2nd story balcony with uninterrupted panoramic mountain views and even owned solar, this modern property comes with everything you could ever wish for in your desert hideaway. The oversized primary suite has a large walk in closet with private walk around terrace. The spa bath with soaking tub is centered below the gas fireplace and separate steam shower. Office/flex space upstairs in addition to full guest suite with private terrace looking to the beautiful San Jacinto mountains. The main level has a open air living and dining space with fireplace, wet bar and retractable doors leading to the incredible outdoor areas and additional large guest suite. Gourmet custom kitchen with Thermador appliance suite and great interactive space to have a bite or work on your latest project. Two bedroom guest house with bath is anchored in the corner of the property. Three car garage with built in storage systems and plug for your vehicle. Lutron HomeWorks Automation system, extensive security/camera system, misting system just to name a few.
Sold for $2,331,579
$2,331,579
423 N Avenida Caballeros, Palm Springs, CA 92262
5beds
4,132sqft
Residential, Single Family Residence
Built in 2018
0.37 Acres Lot
$-- Zestimate®
$564/sqft
$19,997 Estimated rent
Home value
Not available
Estimated sales range
Not available
$19,997/mo
Zestimate® history
Owner options
List your home for rent
$19,997/mo
Rent Zestimate®
Find your next renter with Zillow Rental Manager. Plus, with online applications, you can quickly screen prospective tenants – for free.
$19,997/mo
Rent Zestimate®
Refinance and save
$15,220/mo
Est. payment
Refinancing to a lower rate could help reduce your monthly payments and save thousands over the life of the loan.
$15,220/mo
Est. payment
Explore your selling options
Work with a Zillow partner agent
Leverage their expertise and Zillow's premium Showcase listings to get your home seen by more buyers.
Get startedList with your own agent
Get your home in front of millions of buyers by listing it on Zillow.
Learn how to do itSell it yourself
Take full control of how buyers see your home on Zillow by listing For Sale by Owner (FSBO).
List your homeWhat's special
Lap poolSport courtGas fireplaceBest backyardsGourmet custom kitchenSeparate cold plunge poolDry sauna
Zillow last checked:
Listing updated:
Listed by:
P S Properties DRE # 1726623T 760-898-1544,
Bennion Deville Homes 760-459-0057
Bought with:
Pat Bianchi, DRE # 01893682
Keller Williams Realty
Arleen Cohen-Bianchi, DRE # 01815894
Keller Williams Realty
Source: CLAW,MLS#: 24-420276
Facts & features
Interior
Bedrooms & bathrooms
- Bedrooms: 5
- Bathrooms: 5
- Full bathrooms: 1
- 3/4 bathrooms: 3
- 1/2 bathrooms: 1
Rooms
- Room types: Dining Room, Servants Quarters, Formal Entry, Sauna, Breakfast Bar
Bedroom
- Features: Walk-In Closet(s)
Bathroom
- Features: Steam Shower, Double Vanity(s), Linen Closet, Shower and Tub
Kitchen
- Features: Stone Counters, Pantry, Open to Family Room, Kitchen Island
Heating
- Central
Cooling
- Air Conditioning, Central Air
Appliances
- Included: Electric Oven, Gas Cooktop, Oven, Indoor Grill, Built-In Gas, Microwave, Dishwasher, Refrigerator, Barbeque, Exhaust Fan, Disposal, Water Conditioner, Vented Exhaust Fan, Tankless Water Heater
- Laundry: Laundry Room, Inside
Features
- Built-in Features, High Ceilings, Smart Home, Open Floorplan, Wired for Sound, Recessed Lighting, Two Story Ceilings, Wet Bar, Built-Ins, Ceiling Fan(s), Kitchen Island, Breakfast Counter / Bar, Dining Area
- Flooring: Ceramic Tile
- Doors: Sliding Doors
- Windows: Double Pane Windows
- Number of fireplaces: 3
- Fireplace features: Dining Room, Fire Pit
- Common walls with other units/homes: Detached/No Common Walls
Interior area
- Total structure area: 4,132
- Total interior livable area: 4,132 sqft
Property
Parking
- Total spaces: 4
- Parking features: Garage - 3 Car
- Garage spaces: 3
- Uncovered spaces: 1
Features
- Levels: Two
- Stories: 1
- Entry location: Ground Level - no steps
- Patio & porch: Covered
- Exterior features: Barbecue, Sauna Private
- Has private pool: Yes
- Pool features: Lap, Heated And Filtered, Gas Heat, Private
- Has spa: Yes
- Spa features: In Ground, Private, Heated
- Fencing: Block,Fenced
- Has view: Yes
- View description: Mountain(s), Pool
- Has water view: Yes
- Waterfront features: None
Lot
- Size: 0.37 Acres
- Features: Landscaped, Cul-De-Sac
Details
- Additional structures: Guest House, Detached Guest House
- Parcel number: 508038036
- Special conditions: Standard
Construction
Type & style
- Home type: SingleFamily
- Architectural style: Contemporary
- Property subtype: Residential, Single Family Residence
Materials
- Stucco
- Foundation: Slab
Condition
- Year built: 2018
Utilities & green energy
- Sewer: In Connected and Paid
- Water: District
Community & HOA
Community
- Security: Gated Community, Automatic Gate, Gated, Carbon Monoxide Detector(s), Smoke Detector(s)
HOA
- Has HOA: No
- HOA fee: $386 monthly
Location
- Region: Palm Springs
Financial & listing details
- Price per square foot: $564/sqft
- Tax assessed value: $717,156
- Annual tax amount: $10,012
- Date on market: 10/10/2024
Price history
| Date | Event | Price |
|---|---|---|
| 1/27/2025 | Sold | $2,331,579-9.8%$564/sqft |
Source:  CLAW #24-420276 Report a problem CLAW #24-420276 Report a problem | ||
| 1/27/2025 | Pending sale | $2,585,000$626/sqft |
Source: CLAW #24-420276 Report a problem | ||
| 1/3/2025 | Contingent | $2,585,000$626/sqft |
Source: CLAW #24-420276 Report a problem | ||
| 11/7/2024 | Listing removed | $14,000$3/sqft |
Source:  CLAW #24-389211 Report a problem CLAW #24-389211 Report a problem | ||
| 10/10/2024 | Listed for sale | $2,585,000-7.5%$626/sqft |
Source: CLAW #24-420276 Report a problem | ||
| 8/14/2024 | Listing removed | -- |
Source: CLAW #24-352803 Report a problem | ||
| 6/10/2024 | Price change | $2,795,000-6.7%$676/sqft |
Source: CLAW #24-352803 Report a problem | ||
| 5/13/2024 | Listed for rent | $14,000$3/sqft |
Source: CLAW #24-389211 Report a problem | ||
| 1/30/2024 | Listed for sale | $2,995,000-14.3%$725/sqft |
Source: CLAW #24-352803 Report a problem | ||
| 7/6/2022 | Listing removed | -- |
Source: CLAW #22-130390 Report a problem | ||
| 4/13/2022 | Price change | $3,495,000-10.3%$846/sqft |
Source: CLAW #22-130390 Report a problem | ||
| 3/8/2022 | Listed for sale | $3,895,000$943/sqft |
Source: CLAW #22-130390 Report a problem | ||
Public tax history
| Year | Property taxes | Tax assessment |
|---|---|---|
| 2022 | $10,012 +2.9% | $717,156 +2% |
| 2021 | $9,729 +4.9% | $703,095 +1% |
| 2020 | $9,275 | $695,887 +21.2% |
| 2019 | -- | $574,400 +2% |
| 2018 | $7,017 | $563,138 |
Find assessor info on the county website
Neighborhood: Midtown
Nearby homes
- $2,332,0003 bd3 ba3.5k sqft423 N Avenida Caballeros, Palm Springs, CA 92262Sold
- $2,675,0003 bd3 ba3.5k sqft427 N Avenida Caballeros, Palm Springs, CA 92262Sold
- $2,675,0004 bd5 ba4.2k sqft427 N Avenida Caballeros, Palm Springs, CA 92262Sold
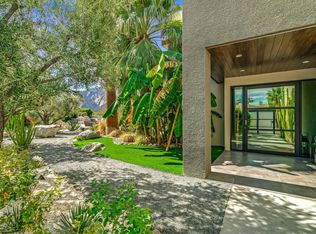
- $1,195,0002 bd3 ba1.8k sqft901 Alejo Vis, Palm Springs, CA 92264For Sale
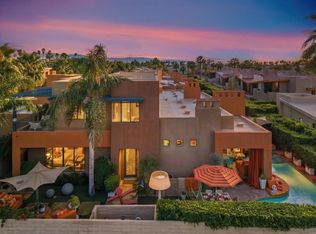
- $861,5002 bd3 ba2.2k sqft433 N Avenida Caballeros, Palm Springs, CA 92262Off Market
- $--2,188 Square Feet433 N Avenida Caballeros, Palm Springs, CA 92262Off Market
- $863,0002 bd3 ba2.2k sqft411 N Avenida Caballeros, Palm Springs, CA 92262Off Market
- $965,0002 bd2 ba2.2k sqft909 Alejo Vis, Palm Springs, CA 92262Off Market
Nearby schools
GreatSchools rating
- 4/10Katherine Finchy Elementary SchoolGrades: K-5Distance: 0.5 mi
- 5/10Raymond Cree Middle SchoolGrades: 6-8Distance: 1.1 mi
- 5/10Palm Springs High SchoolGrades: 9-12Distance: 1.2 mi
- California
- Riverside County
- Palm Springs
- 92262
- Midtown
- 423 N Avenida Caballeros
Nearby cities
Nearby neighborhoods
Nearby zip codes
Other Palm Springs Topics
