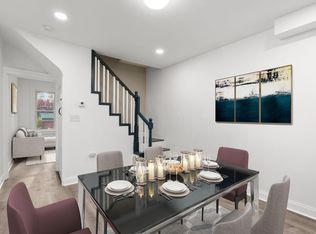
WELCOME HOME! Perfectly positioned so you’re within walking distance to all the hot spots - this incredibly charming Lancaster City home offers the best of urban living with a tucked-away feel on a lightly traveled block. Just one block from LGH and surrounded by some of the city’s most loved destinations, you’ll enjoy a lifestyle that’s as convenient as it is vibrant. Step outside and you’re only a short stroll to Lancaster’s favorites—grab coffee at Neighbor's Café (approx. 2.5 blocks), dinner at The Belvedere (approx. 4 blocks), or spend a Saturday morning at Central Market (approx. 7 blocks). Gallery Row, boutiques, and parks are all within easy reach, making every day feel effortlessly connected. Inside, the home is full of warmth and personality, featuring hardwood floors, an amazing kitchen designed for both cooking and gathering, and a brand new gas fireplace that anchors the living space. With three bedrooms and unique architectural details throughout, every room offers something special. Recent improvements—including a new roof and freshly painted exterior—mean you can move right in with confidence. Out back, your private oasis awaits: a fully fenced yard with a garden area, two off-street parking spaces, and a hot tub that turns any evening into a stay-at-home retreat. This is Lancaster City living at its finest—walkable, inviting, and full of character. Schedule your showing today and come see what makes this home so special.
Sold for $260,000
$260,000
423 N Cherry St, Lancaster, PA 17602
3beds
1,204sqft
Townhouse
Built in 1890
1,307 Square Feet Lot
$262,600 Zestimate®
$216/sqft
$1,903 Estimated rent
Home value
$262,600
$249,000 - $276,000
$1,903/mo
Zestimate® history
Owner options
List your home for rent
$1,903/mo
Rent Zestimate®
Find your next renter with Zillow Rental Manager. Plus, with online applications, you can quickly screen prospective tenants – for free.
$1,903/mo
Rent Zestimate®
Refinance and save
$1,776/mo
Est. payment
Refinancing to a lower rate could help reduce your monthly payments and save thousands over the life of the loan.
$1,776/mo
Est. payment
Explore your selling options
Work with a Zillow partner agent
Leverage their expertise and Zillow's premium Showcase listings to get your home seen by more buyers.
Get startedList with your own agent
Get your home in front of millions of buyers by listing it on Zillow.
Learn how to do itSell it yourself
Take full control of how buyers see your home on Zillow by listing For Sale by Owner (FSBO).
List your homeWhat's special
Private oasisNew roofTwo off-street parking spacesFreshly painted exteriorUnique architectural details throughoutThree bedroomsHardwood floors
Zillow last checked:
Listing updated:
Listed by:
ERIN STEWART 610-413-6887,
Life Changes Realty Group
Bought with:
Andy Steiner, RS337112
Life Changes Realty Group
Source: Bright MLS,MLS#: PALA2090670
Facts & features
Interior
Bedrooms & bathrooms
- Bedrooms: 3
- Bathrooms: 2
- Full bathrooms: 1
- 1/2 bathrooms: 1
Rooms
- Room types: Living Room, Dining Room, Bedroom 2, Bedroom 3, Kitchen, Basement, Bedroom 1, Bonus Room, Full Bath, Half Bath
Bedroom 1
- Features: Flooring - HardWood
- Level: Upper
- Area: 120 Square Feet
- Dimensions: 10 X 12
Bedroom 2
- Features: Flooring - HardWood
- Level: Upper
- Area: 108 Square Feet
- Dimensions: 9 X 12
Bedroom 3
- Features: Flooring - HardWood
- Level: Upper
- Area: 228 Square Feet
- Dimensions: 19 X 12
Basement
- Level: Lower
Bonus room
- Features: Flooring - HardWood
- Level: Upper
- Area: 56 Square Feet
- Dimensions: 8 X 7
Dining room
- Features: Flooring - HardWood
- Level: Main
- Area: 120 Square Feet
- Dimensions: 12 X 10
Other
- Features: Bathroom - Tub Shower, Flooring - HardWood
- Level: Upper
- Area: 35 Square Feet
- Dimensions: 5 X 7
Half bath
- Features: Flooring - HardWood
- Level: Upper
- Area: 15 Square Feet
- Dimensions: 5 X 3
Kitchen
- Features: Built-in Features, Granite Counters, Double Sink, Flooring - HardWood, Kitchen - Gas Cooking
- Level: Main
- Area: 98 Square Feet
- Dimensions: 14 X 7
Living room
- Features: Fireplace - Gas, Flooring - HardWood
- Level: Main
- Area: 130 Square Feet
- Dimensions: 13 X 10
Heating
- Forced Air, Natural Gas
Cooling
- Ceiling Fan(s), Window Unit(s), Electric
Appliances
- Included: Dishwasher, Dryer, Oven/Range - Gas, Refrigerator, Washer, Water Heater, Gas Water Heater
- Laundry: In Basement, Has Laundry
Features
- Bathroom - Tub Shower, Built-in Features, Ceiling Fan(s), Combination Dining/Living, Combination Kitchen/Living, Dining Area, Exposed Beams, Open Floorplan, Beamed Ceilings, High Ceilings, Plaster Walls
- Flooring: Hardwood, Wood
- Doors: Storm Door(s)
- Windows: Screens
- Basement: Full,Concrete,Unfinished
- Number of fireplaces: 1
- Fireplace features: Gas/Propane
Interior area
- Total structure area: 1,704
- Total interior livable area: 1,204 sqft
- Finished area above ground: 1,204
- Finished area below ground: 0
Property
Parking
- Total spaces: 2
- Parking features: Private, Off Street
Accessibility
- Accessibility features: None
Features
- Levels: Three
- Stories: 3
- Patio & porch: Patio
- Exterior features: Rain Gutters, Sidewalks
- Pool features: None
- Spa features: Bath, Hot Tub
- Fencing: Privacy,Back Yard,Wood
- Has view: Yes
- View description: City, Garden
Lot
- Size: 1,307 Square Feet
- Features: Landscaped, Level, Private, Rear Yard, Downtown
Details
- Additional structures: Above Grade, Below Grade
- Parcel number: 3363763000000
- Zoning: RESIDENTIAL
- Zoning description: Residential High Density (R4)
- Special conditions: Standard
Construction
Type & style
- Home type: Townhouse
- Architectural style: Traditional
- Property subtype: Townhouse
Materials
- Brick, Brick Front, Frame, Masonry
- Foundation: Permanent, Stone
- Roof: Architectural Shingle,Asphalt
Condition
- Excellent
- New construction: No
- Year built: 1890
Utilities & green energy
- Electric: Circuit Breakers
- Sewer: Public Sewer
- Water: Public
- Utilities for property: Cable Available, Electricity Available, Natural Gas Available, Phone Available, Sewer Available, Water Available
Community & HOA
Community
- Security: Main Entrance Lock, Smoke Detector(s)
- Subdivision: Ross
HOA
- Has HOA: No
Location
- Region: Lancaster
- Municipality: LANCASTER CITY
Financial & listing details
- Price per square foot: $216/sqft
- Tax assessed value: $79,200
- Annual tax amount: $3,272
- Date on market: 6/25/2026
- Listing agreement: Exclusive Right To Sell
- Listing terms: Conventional,Cash,FHA,VA Loan
- Inclusions: Washer, Dryer, Fridge, Desk In Basement, Hot Tub And Accessories
- Exclusions: Staging Items (including: Stained Glass Hangings, Water Fountain, Glass Decor Above Hot Tub, Mirror, Decor, Pots & Potted Plants, Curtains, And Decor).
- Ownership: Fee Simple
Price history
| Date | Event | Price |
|---|---|---|
| 7/24/2026 | Sold | $260,000+6.2%$216/sqft |
Source:  Bright MLS #PALA2090670 Report a problem Bright MLS #PALA2090670 Report a problem | ||
| 6/30/2026 | Pending sale | $244,900$203/sqft |
Source: Bright MLS #PALA2090670 Report a problem | ||
| 6/25/2026 | Listed for sale | $244,900$203/sqft |
Source: Bright MLS #PALA2090670 Report a problem | ||
Public tax history
| Year | Property taxes | Tax assessment |
|---|---|---|
| 2026 | $3,272 +3.3% | $79,200 |
| 2025 | $3,167 +1.1% | $79,200 |
| 2024 | $3,134 +1.7% | $79,200 |
| 2023 | $3,081 +4.3% | $79,200 |
| 2022 | $2,953 | $79,200 |
| 2021 | $2,953 +1180.8% | $79,200 |
| 2020 | $231 -91.9% | $79,200 |
| 2019 | $2,846 +1134.6% | $79,200 |
| 2018 | $231 -91% | $79,200 +42.4% |
| 2017 | $2,554 +0.9% | $55,600 |
| 2016 | $2,530 +42.1% | $55,600 |
| 2015 | $1,781 | $55,600 |
| 2014 | $1,781 | $55,600 |
| 2013 | -- | $55,600 |
| 2012 | -- | $55,600 |
| 2011 | -- | $55,600 |
| 2010 | -- | $55,600 |
| 2009 | -- | $55,600 |
| 2007 | -- | $55,600 |
| 2006 | -- | $55,600 |
| 2005 | -- | $55,600 +10.8% |
| 2004 | -- | $50,200 |
| 2003 | -- | $50,200 |
| 2002 | -- | $50,200 |
| 2000 | -- | $50,200 |
Find assessor info on the county website
Neighborhood: Ross
Nearby homes
- $278,0003 bd2 ba1.4k sqft425 N Cherry St, Lancaster, PA 17602Off Market
- $218,9001 bd1 ba1.4k sqft421 N Cherry St, Lancaster, PA 17602Off Market
- $270,0002 bd1 ba952 sqft427 N Cherry St, Lancaster, PA 17602Sold
- $186,9002 bd2 ba1k sqft429 N Cherry St, Lancaster, PA 17602Off Market
- $189,9003 bd1 ba988 sqft419 N Cherry St, Lancaster, PA 17602Off Market
- $165,4001 bd1 ba560 sqft431 N Cherry St, Lancaster, PA 17602Off Market
- $175,5003 bd1 ba904 sqft417 N Cherry St, Lancaster, PA 17602Off Market
- $181,5002 bd1 ba896 sqft433 N Cherry St, Lancaster, PA 17602Off Market
Nearby schools
GreatSchools rating
- 5/10Ross El SchoolGrades: PK-5Distance: 0.5 mi
- 4/10Lincoln Middle SchoolGrades: 6-8Distance: 1 mi
- 5/10McCaskey CampusGrades: 9-12Distance: 0.7 mi
Schools provided by the listing agent
- District: School District Of Lancaster
Source: Bright MLS. This data may not be complete. We recommend contacting the local school district to confirm school assignments for this home.
Sell for more on Zillow
Get a Zillow Showcase℠ listing at no additional cost and you could sell for .
$262,600
2% more
+$5,252
With Zillow Showcase(estimated)
$267,852
Sell for more on Zillow
Get a Zillow Showcase℠ listing at no additional cost and you could sell for .
$262,600
2% more
+$5,252
With Zillow Showcase(estimated)
$267,852
- Pennsylvania
- Lancaster County
- Lancaster
- 17602
- Ross
- 423 N Cherry St
