Northside Bozeman refined – located in a charming, historic neighborhood, this craftsman style home was built in 2004. Featuring quality finishes and modern systems including in-floor radiant heat and HRV - while retaining the stylistic notes of a historic home. Quality finishes throughout the functional floorplan include wide plank wood flooring, tile baths and kitchen and an abundance of windows and doors allowing for beautiful natural light. A wrap around, covered Trex front porch leads to a classic checkered tile formal entry. The living room features built-in storage, wired speakers and a wood burning stove - perfect for adding ambiance and keeping it cozy in winter. The vaulted formal dining room leads into the chef’s kitchen, featuring excellent counter space, dining bar, ample storage and task space – a perfect location for entertaining. A few steps down from the main living area is the main floor bedroom with large walk-in closet, ensuite full bath, mud room and laundry area. Upstairs is dedicated to the primary suite - the bedroom enjoys tranquil views of the Northside’s mature tree canopy – a soaring vaulted ceiling and windows on every wall offer excellent natural light. A full depth walk-through closet allows for impressive storage. The primary bath features penny tile floors, a walk in doorless shower, soaking tub, private doored lavatory and twin sinks. The full height finished basement features egress windows, two additional spacious bedrooms with walk-in closets, a 2nd living room/sitting area and a full bathroom with twin sinks and tub. Enjoy almost completely hard surface flooring and quality window treatments throughout. Excellent year-round outdoor living can be found enjoying coffee on the covered front porch or private covered back porch. Imagine lazy summer days relaxing on the brick patio or in spacious fenced yard with mature trees. The detached shed offers storage for your Montana life essentials. Easy to care for outdoor spaces with full irrigation system, lawn, mature trees and perennial gardens. This is the perfect venue for living the downtown Bozeman lifestyle – just blocks from shopping, amenities, coffee, bakeries, restaurants, galleries, live music, breweries and trails on the Main Street to the Mountains system. 5 minutes by car to the hospital. 20 minutes to Bridger Bowl and Crosscut Mountain Center. 30 minutes to blue ribbon fishing on the Yellowstone River. 1 hour to Big Sky. Don’t miss the 360 VR Matterport Tour!
Sold
Price Unknown
423 N Church Ave, Bozeman, MT 59715
4beds
3,057sqft
Single Family Residence
Built in 2004
5,257 Square Feet Lot
$1,294,200 Zestimate®
$--/sqft
$4,730 Estimated rent
Home value
$1,294,200
$1.14M - $1.49M
$4,730/mo
Zestimate® history
Owner options
List your home for rent
$4,730/mo
Rent Zestimate®
Find your next renter with Zillow Rental Manager. Plus, with online applications, you can quickly screen prospective tenants – for free.
$4,730/mo
Rent Zestimate®
Refinance and save
Refinancing to a lower rate could help reduce your monthly payments and save thousands over the life of the loan.
Explore your selling options
Work with a Zillow partner agent
Leverage their expertise and Zillow's premium Showcase listings to get your home seen by more buyers.
Get startedList with your own agent
Get your home in front of millions of buyers by listing it on Zillow.
Learn how to do itSell it yourself
Take full control of how buyers see your home on Zillow by listing For Sale by Owner (FSBO).
List your homeWhat's special
Zillow last checked:
Listing updated:
Listed by:
Marcie Hahn-Knoff 406-599-3530,
Knoff Group Real Estate
Bought with:
Tim Hart, BRO-24638
Hart Real Estate
Source: Big Sky Country MLS,MLS#: 388882Originating MLS: Big Sky Country MLS
Facts & features
Interior
Bedrooms & bathrooms
- Bedrooms: 4
- Bathrooms: 3
- Full bathrooms: 3
Rooms
- Room types: Dining Room, Full Bath, Kitchen, Laundry, Living Room, Primary Bedroom
Heating
- Radiant Floor
Cooling
- Wall/Window Unit(s)
Appliances
- Included: Dryer, Dishwasher, Disposal, Microwave, Range, Refrigerator, Washer, Some Gas Appliances, Stove
Features
- Vaulted Ceiling(s), Walk-In Closet(s), Wood Burning Stove, Window Treatments, Upper Level Primary
- Flooring: Hardwood, Partially Carpeted, Tile
- Windows: Window Coverings
- Basement: Bathroom,Bedroom,Rec/Family Area
- Has fireplace: Yes
- Fireplace features: Wood Burning Stove
Interior area
- Total structure area: 3,057
- Total interior livable area: 3,057 sqft
- Finished area above ground: 2,166
Property
Parking
- Parking features: No Garage
Features
- Levels: Two
- Stories: 2
- Patio & porch: Balcony, Covered, Patio, Porch
- Exterior features: Garden, Sprinkler/Irrigation, Landscaping
- Fencing: Log Fence,Partial,Split Rail
- Has view: Yes
- View description: Mountain(s), Trees/Woods
- Waterfront features: None
Lot
- Size: 5,257 Square Feet
- Features: Lawn, Landscaped, Sprinklers In Ground
Details
- Additional structures: Shed(s)
- Parcel number: RGH5021
- Zoning description: R2 - Residential Two-Household Medium Density
- Special conditions: Standard
Construction
Type & style
- Home type: SingleFamily
- Architectural style: Craftsman
- Property subtype: Single Family Residence
Materials
- Hardboard, Lap Siding, Wood Siding
- Roof: Asphalt,Shingle
Condition
- New construction: No
- Year built: 2004
Utilities & green energy
- Sewer: Public Sewer
- Water: Public
- Utilities for property: Electricity Available, Natural Gas Available, Sewer Available, Water Available
Community & HOA
Community
- Subdivision: Babcock and Davis Addition
HOA
- Has HOA: No
Location
- Region: Bozeman
Financial & listing details
- Annual tax amount: $8,071
- Date on market: 1/6/2024
- Cumulative days on market: 6 days
- Listing terms: Cash,3rd Party Financing
- Ownership: Full
- Electric utility on property: Yes
- Road surface type: Paved
Price history
| Date | Event | Price |
|---|---|---|
| 2/29/2024 | Sold | -- |
Source: Big Sky Country MLS #388882 Report a problem | ||
| 1/12/2024 | Contingent | $1,550,000$507/sqft |
Source: Big Sky Country MLS #388882 Report a problem | ||
| 1/6/2024 | Listed for sale | $1,550,000$507/sqft |
Source: Big Sky Country MLS #388882 Report a problem | ||
| 11/29/2023 | Listing removed | -- |
Source: Zillow Rentals Report a problem | ||
| 10/23/2023 | Listed for rent | $3,600$1/sqft |
Source: Zillow Rentals Report a problem | ||
Public tax history
Tax history is unavailable.
Neighborhood: Northeast
Nearby homes
- $1,416,4003 bd2 ba3.6k sqft423 N Church St, Bozeman, MT 59715Off Market
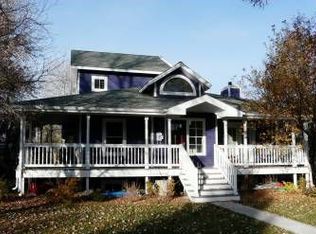
- $753,7003 bd2 ba1.6k sqft419 N Church Ave, Bozeman, MT 59715Off Market
- $696,5002 bd1 ba945 sqft501 N Church Ave, Bozeman, MT 59715Off Market
- $782,7003 bd1 ba1.5k sqft415 N Church Ave, Bozeman, MT 59715Off Market
- $787,7002 bd2 ba1.3k sqft505 N Church Ave, Bozeman, MT 59715Off Market
- $865,4002 bd1 ba900 sqft515 Perkins Pl, Bozeman, MT 59715Off Market
- $641,3002 bd1 ba900 sqft511 Perkins Pl, Bozeman, MT 59715Off Market
- $697,7003 bd2 ba588 sqft407 N Church Ave, Bozeman, MT 59715Off Market
Nearby schools
GreatSchools rating
- 9/10Hawthorne SchoolGrades: PK-5Distance: 0.3 mi
- 8/10Chief Joseph Middle SchoolGrades: 6-8Distance: 3.4 mi
- 8/10Bozeman High SchoolGrades: 9-12Distance: 1.1 mi
- Montana
- Gallatin County
- Bozeman
- 59715
- Northeast
- 423 N Church Ave
