Skip main navigation
Pending
  • $375,000

    423 N Forest Ridge Blvd, Broken Arrow, OK 74014

    3beds
    2,208sqft
    : 
    $2,440/mo
    Get pre-qualified
    Single Family Residence
    Built in 2013
    6,316 Square Feet Lot
    $375,400 Zestimate®
    $170/sqft
    $38/mo HOA

    What's special

    One-story homeCorner lotOpen-concept floor planRich architectural detailsSingle-level livingShaded by mature treesBuilt-in cabinetry
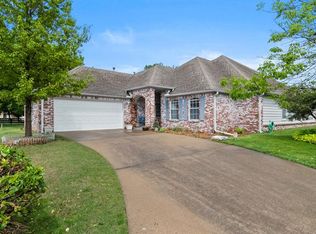
    Discover timeless craftsmanship and luxury in this bespoke custom home, thoughtfully designed for discerning buyers who appreciate exceptional quality. Situated on a beautiful corner lot shaded by mature trees, this one-story home features an open-concept floor plan that blends elegant living with everyday comfort. Extensive custom trim work, rich architectural details, and built-in cabinetry showcase the home's superior craftsmanship and character. The spacious layout is ideal for entertaining while offering effortless single-level living. Just steps away, enjoy a less than one-block walk to The Ridge Club, where dining, a resort-style pool, tennis and pickleball courts, fitness amenities, and social activities create an unmatched lifestyle. This is refined luxury living in one of the area's most desirable communities.
    28 days
    |
    1,301
    |
    119
    |

    Likely to sell faster than

    Zillow last checked:

    Listing updated:

    Listed by:

    Taylor Zinn 918-261-6284,

    Engel & Voelkers Tulsa

    Source: MLS Technology, Inc.,MLS#: 2626017MLS LogoOriginating MLS: MLS Technology

      Facts & features

      Interior

      Bedrooms & bathrooms
      • Bedrooms: 3
      • Bathrooms: 2
      • Full bathrooms: 2
      Primary bedroom
      • Description: Master Bedroom,Private Bath,Walk-in Closet
      • Level: First
      Bedroom
      • Description: Bedroom,Walk-in Closet
      • Level: First
      Bedroom
      • Description: Bedroom,Walk-in Closet
      • Level: First
      Primary bathroom
      • Description: Master Bath,Bathtub,Double Sink,Full Bath,Separate Shower,Vent,Whirlpool
      • Level: First
      Bathroom
      • Description: Hall Bath,Bathtub,Double Sink,Full Bath,Vent
      • Level: First
      Den
      • Description: Den/Family Room,Bookcase,Fireplace
      • Level: First
      Dining room
      • Description: Dining Room,Breakfast,Formal
      • Level: First
      Kitchen
      • Description: Kitchen,Island,Pantry
      • Level: First
      Utility room
      • Description: Utility Room,Inside,Separate,Sink
      • Level: First
      Heating
      • Central, Gas
      Cooling
      • Central Air
      Appliances
      • Included: Convection Oven, Cooktop, Double Oven, Dryer, Dishwasher, Disposal, Gas Water Heater, Microwave, Oven, Range, Washer, Plumbed For Ice Maker
      • Laundry: Washer Hookup, Electric Dryer Hookup, Gas Dryer Hookup
      Features
      • Attic, Granite Counters, High Ceilings, High Speed Internet, Cable TV, Wired for Data, Ceiling Fan(s), Electric Oven Connection, Gas Range Connection, Programmable Thermostat
      • Flooring: Carpet, Tile, Wood
      • Doors: Insulated Doors
      • Windows: Vinyl, Insulated Windows
      • Basement: None
      • Number of fireplaces: 1
      • Fireplace features: Gas Log, Gas Starter
      Interior area
      • Total structure area: 2,208
      • Total interior livable area: 2,208 sqft

      Property

      Parking
      • Total spaces: 2
      • Parking features: Attached, Garage
      • Attached garage spaces: 2
      Features
      • Levels: One
      • Stories: 1
      • Patio & porch: Covered, Patio, Porch
      • Exterior features: Concrete Driveway, Sprinkler/Irrigation, Landscaping, Lighting, Rain Gutters
      • Pool features: None
      • Fencing: None
      Lot
      • Size: 6,316 Square Feet
      • Features: Corner Lot, Cul-De-Sac, Greenbelt, Mature Trees
      Details
      • Additional structures: None
      • Parcel number: 730039527

      Construction

      Type & style
      • Home type: SingleFamily
      • Architectural style: Other
      • Property subtype: Single Family Residence
      Materials
      • Brick, Stone, Stucco, Wood Frame
      • Foundation: Slab
      • Roof: Asphalt,Fiberglass
      Condition
      • Year built: 2013

      Utilities & green energy

      • Sewer: Public Sewer
      • Water: Public
      • Utilities for property: Cable Available, Electricity Available, Natural Gas Available, High Speed Internet Available, Phone Available, Water Available
      Green energy
      • Energy efficient items: Doors, Windows

      Community & HOA

      Community
      • Features: Gutter(s), Sidewalks
      • Security: No Safety Shelter, Smoke Detector(s)
      • Subdivision: The Villas I At Forest Ridge
      HOA
      • Has HOA: Yes
      • Amenities included: Clubhouse, Fitness Center, Golf Course, Other, Park, Pool, Guard, Tennis Court(s), Trail(s)
      • HOA fee: $450 annually
      Location
      • Region: Broken Arrow

      Financial & listing details

      • Price per square foot: $170/sqft
      • Tax assessed value: $376,468
      • Annual tax amount: $2,941
      • Date on market: 7/16/2026
      • Cumulative days on market: 28 days
      • Listing terms: Conventional,FHA,VA Loan

        Estimated market value

        $375,400

        $357,000 - $394,000

        $2,220/mo

        Price history

        DateEventPrice
        7/20/2026Pending sale$375,000$170/sqft
        Source: MLS Technology, Inc. #2626017 Report a problem
        7/16/2026Listed for sale$375,000+78.7%$170/sqft
        Source: MLS Technology, Inc. #2626017 Report a problem
        8/5/2013Sold$209,855+393.8%$95/sqft
        Source: MLS Technology, Inc. #1307798 Report a problem
        7/23/2012Sold$42,500$19/sqft
        Source: Public Record Report a problem

        Public tax history

        YearProperty taxesTax assessment
        2025$2,941 -0.1%$26,387
        2024$2,945 +0.6%$26,387
        2023$2,927 -0.5%$26,387
        2022$2,941 +0%$26,387
        2021$2,940 -1.9%$26,387
        2020$2,998 -0.6%$26,387
        2019$3,015 +0.6%$26,387
        2017$2,996 $26,387
        2016$2,996 $26,387 0%
        2015-- $26,399 -0.4%
        2014-- $26,513 +457%
        2013-- $4,760 +26.9%
        2012-- $3,752
        2011-- $3,752
        2010-- $3,752
        2009-- $3,752
        2008-- $3,752
        2007-- $3,752
        2006-- $3,752
        2005$427 +0%$3,752 -88.8%
        2004$427 -0.7%$33,500
        2003$430 +1%$33,500
        2002$426 $33,500
        2001-- $33,500
        Find assessor info on the county website

        Monthly payment

        Est. payment

        Payment breakdown

        Explore the cost of this home by adjusting the details. Changes won't be saved.
        All calculations are estimates and provided by Zillow, Inc. for informational purposes only. Actual amounts may vary.
        HOA fees may include property taxes on listings classified as Co-Ops. Contact the listing agent and/or owner for fee details.
        See how much you could borrow to make a competitive offer.

        Climate risks

        Neighborhood: 74014

        Getting around

        22 / 100
        Car-Dependent
        0 / 100
        No Nearby Transit
        28 / 100
        Somewhat Bikeable

        Nearby schools

        GreatSchools rating
        Schools provided by the listing agent
        • Elementary: Highland Park
        • High: Broken Arrow
        • District: Broken Arrow - Sch Dist (3)

        Source: MLS Technology, Inc.. This data may not be complete. We recommend contacting the local school district to confirm school assignments for this home.

        A local agent can set up tours, give advice and negotiate with sellers.

        A local lender can help you make sure your offer is ready when you are.

        Browse local experts

        Similar homes