Skip main navigation
Sold for $600,000
  • $600,000

    423 N Fulton Avenue, Mount Vernon, NY 10552

    5beds
    2,800sqft
    Single Family Residence, Residential
    Built in 1923
    5,227 Square Feet Lot
    $922,500 Zestimate®
    $214/sqft
    $6,124 Estimated rent

    Home value

    $922,500

    $839,000 - $1.01M

    $6,124/mo

    Zestimate® history
    Loading
    Loading...

    Owner options

    List your home for rent

    $6,124/mo

    Rent Zestimate®

    Find your next renter with Zillow Rental Manager. Plus, with online applications, you can quickly screen prospective tenants – for free.

    Learn more

    $6,124/mo

    Rent Zestimate®

    Refinance and save

    $3,974/mo

    Est. payment

    Refinancing to a lower rate could help reduce your monthly payments and save thousands over the life of the loan.

    See today's rates

    $3,974/mo

    Est. payment

    Explore your selling options

    Work with a Zillow partner agent

    Leverage their expertise and Zillow's premium Showcase listings to get your home seen by more buyers.

    Get started

    List with your own agent

    Get your home in front of millions of buyers by listing it on Zillow.

    Learn how to do it

    Sell it yourself

    Take full control of how buyers see your home on Zillow by listing For Sale by Owner (FSBO).

    List your home

    What's special

    Large level backyardNew boilerNew windows
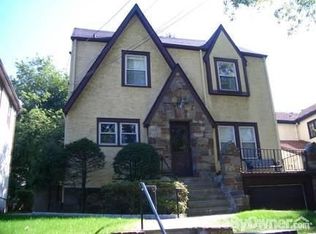
    Stucco Center Hall Mediterranean with well maintained tile roof, new boiler and new windows in most rooms. The front wall, steps and walkways are beautifully rebuilt. In addition, there is a large level backyard with patio. This very special charming home needs some tender loving care. Being sold AS IS. Additional Information: HeatingFuel:Oil Above Ground,ParkingFeatures:1 Car Attached,

    Zillow last checked:

    Listing updated:

    Listed by:

    Geraldine Engstrom,

    Houlihan Lawrence Inc. 914-738-2006

    Bought with:

    Sidney Walker, 40WA0807988

    Weichert Realtors Heritage Pro

    Source: OneKey® MLS as distributed by MLS GRID,MLS#: H6258538MLS Logo

    Facts & features

    Interior

    Bedrooms & bathrooms
    • Bedrooms: 5
    • Bathrooms: 3
    • Full bathrooms: 3
    Primary bedroom
    • Description: bright
    • Level: Second
    Bedroom 1
    • Description: second bedroom
    • Level: Second
    Bedroom 2
    • Description: third bedroom
    • Level: Second
    Bedroom 3
    • Description: bright
    • Level: Third
    Bedroom 4
    • Description: spacious
    • Level: Third
    Bathroom 1
    • Description: full bath
    • Level: Second
    Bathroom 2
    • Description: needs renovation
    • Level: Third
    Bathroom 3
    • Description: Master bath
    • Level: Second
    Dining room
    • Description: formal
    • Level: First
    Kitchen
    • Description: eat-in with some newer appliances
    • Level: First
    Living room
    • Description: spacious with wood burning fireplace
    • Level: First
    Heating
    • Oil, Radiant, Steam
    Cooling
    • Wall/Window Unit(s)
    Appliances
    • Included: Dishwasher, Dryer, Microwave, Refrigerator, Tankless Water Heater, Washer
    Features
    • Eat-in Kitchen, Entrance Foyer, Formal Dining
    • Flooring: Hardwood
    • Basement: Bilco Door(s),Unfinished
    • Attic: Finished
    • Number of fireplaces: 1
    Interior area
    • Total structure area: 2,800
    • Total interior livable area: 2,800 sqft

    Property

    Parking
    • Total spaces: 1
    • Parking features: Attached
    Features
    • Levels: Three Or More
    • Stories: 3
    • Patio & porch: Patio
    Lot
    • Size: 5,227 sqft
    • Features: Level, Near Public Transit, Near School, Near Shops, Stone/Brick Wall
    Details
    • Parcel number: 0800165031022340000013

    Construction

    Type & style
    • Home type: SingleFamily
    • Architectural style: Mediterranean
    • Property subtype: Single Family Residence, Residential
    Materials
    • Stone, Stucco
    Condition
    • Year built: 1923

    Utilities & green energy

    • Sewer: Public Sewer
    • Water: Public
    • Utilities for property: Trash Collection Public

    Community & neighborhood

    Community
    • Community features: Park
    Location
    • Region: Mount Vernon

    Other

    Other facts
    • Listing agreement: Exclusive Right To Sell

    Price history

    DateEventPrice
    9/18/2023Sold$600,000-7.6%$214/sqft
    Source: OneKey® MLS as distributed by MLS GRID #H6258538 Report a problem
    8/1/2023Pending sale$649,000$232/sqft
    Source: OneKey® MLS as distributed by MLS GRID #H6258538 Report a problem
    7/11/2023Listed for sale$649,000$232/sqft
    Source: OneKey® MLS as distributed by MLS GRID #H6258538 Report a problem

    Public tax history

    YearProperty taxesTax assessment
    2025-- $11,000 -15.4%
    2024-- $13,000
    2023-- $13,000
    2022-- $13,000
    2021-- $13,000
    2020-- $13,000
    2019-- $13,000
    2018-- $13,000
    2017-- $13,000
    2016-- $13,000
    2015-- $13,000
    2014-- $13,000
    2013-- $13,000
    2012-- $13,000
    2011-- $13,000
    2010-- $13,000
    2009-- $13,000
    2008-- $13,000
    2007-- $13,000
    2004-- $13,000
    2003-- $13,000
    2002-- $13,000
    2001-- $13,000

    Find assessor info on the county website

    Neighborhood: Fleetwood

    Nearby schools

    GreatSchools rating
    Schools provided by the listing agent
    • Elementary: Pennington
    • Middle: Pennington
    • High: Mt Vernon High School

    Source: OneKey® MLS as distributed by MLS GRID. This data may not be complete. We recommend contacting the local school district to confirm school assignments for this home.

    Get a cash offer in 3 minutes
    Find out how much your home could sell for in as little as 3 minutes with a no-obligation cash offer.
    Estimated market value
    $922,500
    Get a cash offer in 3 minutes
    Find out how much your home could sell for in as little as 3 minutes with a no-obligation cash offer.
    Estimated market value
    $922,500