Skip main navigation
Sold for $365,000
  • $365,000

    423 N Ivey Ave, Siler City, NC 27344

    3beds
    2,869sqft
    Single Family Residence, Residential, Duplex, Multi Family, Triplex
    Built in 1955
    -- sqft lot
    $362,500 Zestimate®
    $127/sqft
    $1,908 Estimated rent

    Home value

    $362,500

    $326,000 - $402,000

    $1,908/mo

    Zestimate® history
    Loading
    Loading...

    Owner options

    List your home for rent

    $1,908/mo

    Rent Zestimate®

    Find your next renter with Zillow Rental Manager. Plus, with online applications, you can quickly screen prospective tenants – for free.

    Learn more

    $1,908/mo

    Rent Zestimate®

    Refinance and save

    $2,192/mo

    Est. payment

    Refinancing to a lower rate could help reduce your monthly payments and save thousands over the life of the loan.

    See today's rates

    $2,192/mo

    Est. payment

    Explore your selling options

    Work with a Zillow partner agent

    Leverage their expertise and Zillow's premium Showcase listings to get your home seen by more buyers.

    Get started

    List with your own agent

    Get your home in front of millions of buyers by listing it on Zillow.

    Learn how to do it

    Sell it yourself

    Take full control of how buyers see your home on Zillow by listing For Sale by Owner (FSBO).

    List your home

    What's special

    Updated bathsLarge patioActive grapevineFruit producing fig treesGranite counter topNew roofStainless steel appliances
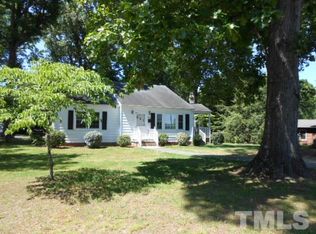
    Fully updated home! NEW ROOF, new interior paint, new luxury vinyl plank flooring entire first floor! Updated baths and so much more! HUGE primary bed with en-suite and two large closets. Kitchen has all stainless steel appliances and freshly painted cabinets with granite counter top. Gas tankless water heater! The lower level has two huge spaces that can be used for entertaining, bedrooms, office - so many possibilities. Large patio and wonderful back yard. There are fruit producing fig trees and an active grapevine. This corner lot also has a prepared space for a second driveway at the rear. THEN take a look at all the potential for the auxiliary building. This is a framed space that can be finished as two additional dwellings PLUS this property is also zoned for office space if that is what you want to do with this! So it is like buy one get one free! Easy commute to Wolfspeed and Toyota Battery. Quick access to Hwy 64 and 421. This home is back on the market because the buyer's financing fell through. It appraised with no problem and is move in ready!

    Zillow last checked:

    Listing updated:

    Listed by:

    Bonnie Strowd 919-548-1901,

    NorthGroup Real Estate, Inc.

    Bought with:

    Patricia Santibanez, 310254

    Movil Realty

    Source: Doorify MLS,MLS#: 10055632MLS Logo

    Facts & features

    Interior

    Bedrooms & bathrooms
    • Bedrooms: 3
    • Bathrooms: 3
    • Full bathrooms: 2
    • 1/2 bathrooms: 1
    Heating
    • Central, Fireplace(s), Forced Air, Gas Pack
    Cooling
    • Ceiling Fan(s), Central Air, Electric, Gas
    Appliances
    • Included: Dishwasher, Electric Range, ENERGY STAR Qualified Water Heater, Exhaust Fan, Free-Standing Electric Range, Free-Standing Refrigerator, Gas Water Heater, Ice Maker, Microwave, Refrigerator, Stainless Steel Appliance(s), Tankless Water Heater, Vented Exhaust Fan
    • Laundry: Electric Dryer Hookup, In Basement, Inside, Laundry Room, Lower Level
    Features
    • Bathtub/Shower Combination, Ceiling Fan(s), Crown Molding, Dual Closets, Eat-in Kitchen, Granite Counters, High Speed Internet, Kitchen/Dining Room Combination, Open Floorplan, Pantry, Master Downstairs, Recessed Lighting, Separate Shower, Shower Only, Walk-In Shower
    • Flooring: Carpet, Concrete, Vinyl, Plank
    • Basement: Daylight, Exterior Entry, Finished, Full, Heated, Storage Space, Walk-Out Access, Walk-Up Access
    • Number of fireplaces: 1
    • Fireplace features: Living Room, Wood Burning
    • Common walls with other units/homes: No Common Walls
    Interior area
    • Total structure area: 2,869
    • Total interior livable area: 2,869 sqft
    • Finished area above ground: 1,756
    • Finished area below ground: 1,112

    Property

    Parking
    • Total spaces: 4
    • Parking features: Attached, Attached Carport, Carport, Concrete, Covered, Driveway, Gravel, Off Street, Outside
    • Has attached garage: Yes
    • Carport spaces: 2
    • Uncovered spaces: 2
    Features
    • Levels: Bi-Level, Two
    • Stories: 2
    • Patio & porch: Front Porch, Patio
    • Exterior features: Rain Gutters
    • Pool features: None
    • Spa features: None
    • Fencing: None
    • Has view: Yes
    • View description: Neighborhood
    Lot
    • Size: 0.6 Acres
    • Features: Back Yard, Corner Lot, Front Yard, Level
    Details
    • Additional structures: Guest House, Second Residence, Workshop, See Remarks
    • Parcel number: 0061182
    • Zoning: O-I
    • Special conditions: Seller Licensed Real Estate Professional

    Construction

    Type & style
    • Home type: MultiFamily
    • Architectural style: Ranch, Traditional, Transitional
    • Property subtype: Single Family Residence, Residential, Duplex, Multi Family, Triplex
    • Attached to another structure: Yes
    Materials
    • Brick Veneer, Exterior Duct-Work is Insulated, Lap Siding, Vinyl Siding
    • Foundation: Block, Permanent
    • Roof: Shingle, Asphalt
    Condition
    • New construction: No
    • Year built: 1955

    Utilities & green energy

    • Sewer: Public Sewer
    • Water: Public
    • Utilities for property: Cable Available, Electricity Connected, Natural Gas Connected, Sewer Connected, Water Connected

    Community & HOA

    Community
    • Subdivision: Homewood Acres
    HOA
    • Has HOA: No
    • Amenities included: None
    Location
    • Region: Siler City

    Financial & listing details

    • Price per square foot: $127/sqft
    • Tax assessed value: $346,377
    • Annual tax amount: $1,929
    • Date on market: 10/1/2024
    • Road surface type: Paved

    Price history

    DateEventPrice
    2/7/2025Sold$365,000$127/sqft
    Source: Doorify MLS #10055632 Report a problem
    1/25/2025Listed for sale$365,000$127/sqft
    Source: Doorify MLS #10055632 Report a problem
    11/13/2024Pending sale$365,000$127/sqft
    Source: Doorify MLS #10055632 Report a problem
    10/15/2024Price change$365,000-5.2%$127/sqft
    Source: Doorify MLS #10055632 Report a problem
    10/1/2024Listed for sale$385,000+148.4%$134/sqft
    Source: Doorify MLS #10055632 Report a problem
    3/27/2024Sold$155,000$54/sqft
    Source: Public Record Report a problem

    Public tax history

    YearProperty taxesTax assessment
    2025$4,205 +117.9%$346,377 +127%
    2024$1,930 +3.3%$152,558
    2023$1,869 +1.7%$152,558
    2022$1,838 $152,558
    2021$1,838 +41.4%$152,558 +42%
    2020$1,300 +3.6%$107,408
    2019$1,255 $107,408
    2017-- $107,408 -11%
    2016-- $120,714
    2015-- $120,714
    2014-- $120,714
    2013-- $120,714
    2012-- $120,714
    2011-- $120,714
    2010-- $120,714
    2009-- $120,714 -5.9%
    2008-- $128,271
    2007$829 +8.3%$128,271
    2005$766 $128,271
    Find assessor info on the county website

    Neighborhood: 27344

    Nearby schools

    GreatSchools rating
    Schools provided by the listing agent
    • Elementary: Chatham - Siler City
    • Middle: Chatham - Chatham
    • High: Chatham - Jordan Matthews

    Source: Doorify MLS. This data may not be complete. We recommend contacting the local school district to confirm school assignments for this home.

    Get pre-qualified for a loan
    At Zillow Home Loans, we can pre-qualify you in as little as 5 minutes with no impact to your credit score.

    An equal housing lender. NMLS #10287.

    Sell for more on Zillow
    Get a Zillow Showcase℠ listing at no additional cost and you could sell for .
    $362,500
    2% more
    +$7,250
    With Zillow Showcase(estimated)
    $369,750