Newly remodeled 3 bedroom, 1.5 bath home in the historic city of Johnstown NY. Beautiful modern kitchen with island, solid surface counter tops, stainless steel appliances and tile floor. Large living room/dining room combination. Laundry closet and 1/2 bath just off kitchen. 3 bedrooms on the top floor with additional walk in closet. Modern full bath recently remodeled. Full walk up attic, for lots of storage. 2 car garage, back deck and covered front porch. Replacement windows, brand new electric service, fully insulated
Closed
$159,000
423 N Market Street, Johnstown, NY 12095
3beds
1,536sqft
Single Family Residence, Residential
Built in 1906
2,613 Square Feet Lot
$184,500 Zestimate®
$104/sqft
$1,792 Estimated rent
Home value
$184,500
$170,000 - $199,000
$1,792/mo
Zestimate® history
Owner options
List your home for rent
$1,792/mo
Rent Zestimate®
Find your next renter with Zillow Rental Manager. Plus, with online applications, you can quickly screen prospective tenants – for free.
$1,792/mo
Rent Zestimate®
Refinance and save
$954/mo
Est. payment
Refinancing to a lower rate could help reduce your monthly payments and save thousands over the life of the loan.
$954/mo
Est. payment
Explore your selling options
Work with a Zillow partner agent
Leverage their expertise and Zillow's premium Showcase listings to get your home seen by more buyers.
Get startedList with your own agent
Get your home in front of millions of buyers by listing it on Zillow.
Learn how to do itSell it yourself
Take full control of how buyers see your home on Zillow by listing For Sale by Owner (FSBO).
List your homeWhat's special
Laundry closetBack deckCovered front porchReplacement windowsSolid surface counter topsTile floorFully insulated
Zillow last checked:
Listing updated:
Listed by:
Lana Ruggiero 518-470-4738,
Ruggiero Realty LLC
Bought with:
Deana Mancini, 10491208635
Mohawk Mills Real Estate Group
Source: Global MLS,MLS#: 202324268
Facts & features
Interior
Bedrooms & bathrooms
- Bedrooms: 3
- Bathrooms: 2
- Full bathrooms: 1
- 1/2 bathrooms: 1
Bedroom
- Level: Second
Bedroom
- Level: Second
Bedroom
- Level: Second
Dining room
- Level: First
Kitchen
- Level: First
Laundry
- Level: First
Living room
- Level: First
Heating
- Baseboard, Hot Water, Natural Gas
Cooling
- None
Appliances
- Included: Dishwasher, Electric Oven, Range Hood, Refrigerator
- Laundry: Laundry Closet, Main Level
Features
- Solid Surface Counters, Walk-In Closet(s), Ceramic Tile Bath, Eat-in Kitchen, Kitchen Island
- Flooring: Tile, Carpet, Hardwood
- Windows: Double Pane Windows
- Basement: Full,Interior Entry
Interior area
- Total structure area: 1,536
- Total interior livable area: 1,536 sqft
- Finished area above ground: 1,536
- Finished area below ground: 0
Property
Parking
- Total spaces: 6
- Parking features: Off Street, Detached, Driveway, Garage Door Opener
- Garage spaces: 2
- Has uncovered spaces: Yes
Features
- Patio & porch: Covered, Deck, Front Porch
- Exterior features: Lighting
- Has view: Yes
- View description: City
Lot
- Size: 2,613 Square Feet
- Features: Level, Road Frontage, Cleared, Irregular Lot, Landscaped
Details
- Additional structures: Garage(s)
- Parcel number: 170800 162.16199
- Zoning description: Single Residence
- Special conditions: Standard
Construction
Type & style
- Home type: SingleFamily
- Property subtype: Single Family Residence, Residential
Materials
- Aluminum Siding
- Foundation: Stone
- Roof: Metal
Condition
- Updated/Remodeled
- New construction: No
- Year built: 1906
Utilities & green energy
- Electric: Circuit Breakers
- Sewer: Public Sewer
- Water: Public
- Utilities for property: Cable Available
Community & HOA
HOA
- Has HOA: No
Location
- Region: Johnstown
Financial & listing details
- Price per square foot: $104/sqft
- Tax assessed value: $70,000
- Annual tax amount: $2,892
- Date on market: 9/7/2023
Price history
| Date | Event | Price |
|---|---|---|
| 11/6/2023 | Sold | $159,000+6%$104/sqft |
Source:  Global MLS #202324268 Report a problem Global MLS #202324268 Report a problem | ||
| 9/11/2023 | Pending sale | $150,000$98/sqft |
Source: Global MLS #202324268 Report a problem | ||
| 9/7/2023 | Listed for sale | $150,000$98/sqft |
Source: Global MLS #202324268 Report a problem | ||
Public tax history
| Year | Property taxes | Tax assessment |
|---|---|---|
| 2025 | -- | $85,000 |
| 2024 | -- | $85,000 +21.4% |
| 2023 | -- | $70,000 |
| 2022 | -- | $70,000 |
| 2021 | -- | $70,000 |
| 2020 | -- | $70,000 |
| 2019 | -- | $70,000 |
| 2018 | -- | $70,000 |
| 2017 | $1,960 | $70,000 |
| 2016 | -- | $70,000 |
| 2015 | -- | $70,000 +95% |
| 2014 | -- | $35,900 |
| 2013 | -- | $35,900 |
| 2012 | -- | $35,900 |
| 2011 | -- | $35,900 |
| 2010 | -- | $35,900 |
| 2009 | -- | $35,900 |
| 2008 | -- | $35,900 |
| 2007 | -- | $35,900 |
| 2006 | -- | $35,900 |
| 2005 | -- | $35,900 +16.2% |
| 2004 | -- | $30,900 |
| 2003 | -- | $30,900 |
| 2002 | -- | $30,900 |
| 2001 | -- | $30,900 |
| 2000 | -- | $30,900 |
Find assessor info on the county website
Neighborhood: 12095
Nearby homes
- $96,4003 bd1 ba1.1k sqft100 Mason St, Johnstown, NY 12095Off Market
- $165,8004 bd2 ba1.5k sqft102 Mason St, Johnstown, NY 12095Off Market
- $178,2005 bd2 ba1.9k sqft1 Grove St, Johnstown, NY 12095Off Market
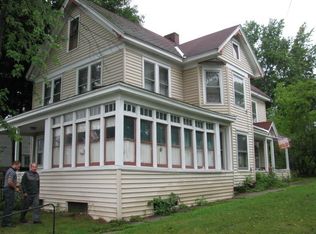
- $117,1002 bd1 ba1.2k sqft104 Mason St, Johnstown, NY 12095Off Market
- $645-- bd-- ba-- sqftS Sd Mason St, Johnstown, NY 12095Off Market
- $127,7006 bd2 ba1.8k sqft3 Grove St, Johnstown, NY 12095Off Market
- $59,6774 bd2 ba1.6k sqft432 N Market St, Johnstown, NY 12095Off Market
- $10,3233 bd2 ba1.6k sqft430 N Market St, Johnstown, NY 12095Off Market
Nearby schools
GreatSchools rating
- NAPleasant Avenue SchoolGrades: PK-2Distance: 0.5 mi
- 5/10Johnstown Senior High SchoolGrades: 8-12Distance: 0.6 mi
- 3/10Warren Street SchoolGrades: 2-4Distance: 0.6 mi
- New York
- Fulton County
- Johnstown
- 12095
- 423 N Market Street
Nearby cities
Nearby zip codes
Other Johnstown Topics
