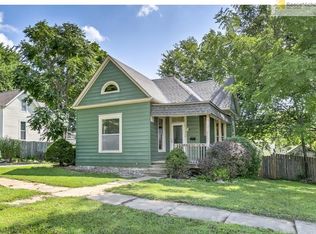
CUTE 100-year-old home! Totally remodeled close downtown Liberty! Walk to Farmers Market, Restaurants, Shopping and all the weekly events! Beautiful all new kitchen with original hardwood floors, Lots of new 'slow close' cabinets & drawers, Granite countertops and island with built-in trash & USB outlet! TV stays! Pantry and tiled laundry with pull down iron board, drying rack and built-ins! All new stainless appliances including refrigerator, undercabinet lighting! Master bedroom with walk-in closet, Remodeled main floor bathroom with built-ins, New vanity, Lighting, Tiled shower and floor, New carpet throughout, New interior and exterior paint, New trim, New Storm doors, New doors/knobs, Ceiling fans, Lighting! Three additional upstairs bedrooms with vaulted loft area & Built-ins and an updated bathroom with rain shower & jets! Backyard with privacy fence, extra parking and storage shed. Small deck off kitchen and Super clean basement with storage! All new electrical, Plumbing and sewer line! Newer windows, Newer Roof, HVAC and water heater, 200 amp electrical service. Excellent Liberty Schools!
Sold
Price Unknown
423 N Missouri St, Liberty, MO 64068
4beds
1,715sqft
Single Family Residence
Built in 1900
6,970 Square Feet Lot
$319,600 Zestimate®
$--/sqft
$1,819 Estimated rent
Home value
$319,600
$300,000 - $339,000
$1,819/mo
Zestimate® history
Owner options
List your home for rent
$1,819/mo
Rent Zestimate®
Find your next renter with Zillow Rental Manager. Plus, with online applications, you can quickly screen prospective tenants – for free.
$1,819/mo
Rent Zestimate®
Refinance and save
Refinancing to a lower rate could help reduce your monthly payments and save thousands over the life of the loan.
Explore your selling options
Work with a Zillow partner agent
Leverage their expertise and Zillow's premium Showcase listings to get your home seen by more buyers.
Get startedList with your own agent
Get your home in front of millions of buyers by listing it on Zillow.
Learn how to do itSell it yourself
Take full control of how buyers see your home on Zillow by listing For Sale by Owner (FSBO).
List your homeWhat's special
New trimNewer windowsUpdated bathroomStorage shedExterior paintWalk-in closetNewer roof
Zillow last checked:
Listing updated:
Listed by:
Jim Cooper 816-260-8592,
RE/MAX Revolution,
Lisa Cooper 816-260-1459,
RE/MAX Revolution
Bought with:
Jennifer Pflugradt
Coldwell Banker General Property
Source: Heartland MLS as distributed by MLS GRID,MLS#: 2441714
Facts & features
Interior
Bedrooms & bathrooms
- Bedrooms: 4
- Bathrooms: 2
- Full bathrooms: 2
Primary bedroom
- Features: Carpet, Ceiling Fan(s), Walk-In Closet(s)
- Level: First
Bedroom 2
- Features: Carpet, Ceiling Fan(s), Walk-In Closet(s)
- Level: Second
Bedroom 3
- Features: Carpet, Walk-In Closet(s)
- Level: Second
Bedroom 4
- Features: Carpet, Ceiling Fan(s), Walk-In Closet(s)
- Level: Second
Bathroom 1
- Level: First
Bathroom 2
- Features: Built-in Features, Ceramic Tiles, Shower Only
- Level: Second
Dining room
- Features: Wood Floor
- Level: First
Kitchen
- Features: Granite Counters, Kitchen Island, Pantry
- Level: First
Living room
- Features: Built-in Features, Ceiling Fan(s), Wood Floor
- Level: First
Loft
- Features: Built-in Features, Carpet
- Level: Second
Other
- Level: Basement
Heating
- Forced Air
Cooling
- Electric
Appliances
- Included: Dishwasher, Disposal, Exhaust Fan, Microwave, Refrigerator, Stainless Steel Appliance(s)
- Laundry: Main Level
Features
- Ceiling Fan(s), Custom Cabinets, Kitchen Island, Painted Cabinets, Pantry, Vaulted Ceiling(s), Walk-In Closet(s)
- Flooring: Carpet, Tile, Wood
- Windows: Window Coverings, Thermal Windows
- Basement: Sump Pump
- Has fireplace: No
Interior area
- Total structure area: 1,715
- Total interior livable area: 1,715 sqft
- Finished area above ground: 1,715
Property
Parking
- Parking features: Off Street
Features
- Patio & porch: Deck, Covered, Patio
- Fencing: Wood
Lot
- Size: 6,970 Square Feet
- Features: City Limits, City Lot, Level
Details
- Additional structures: Shed(s)
- Parcel number: 15114000200600
Construction
Type & style
- Home type: SingleFamily
- Architectural style: Victorian
- Property subtype: Single Family Residence
Materials
- Vinyl Siding
- Roof: Composition
Condition
- Year built: 1900
Utilities & green energy
- Sewer: Public Sewer
- Water: Public
Community & HOA
Community
- Security: Smoke Detector(s)
- Subdivision: Allen & Burns
HOA
- Has HOA: No
Location
- Region: Liberty
Financial & listing details
- Tax assessed value: $32,910
- Annual tax amount: $1,878
- Date on market: 7/10/2023
- Ownership: Private
Price history
| Date | Event | Price |
|---|---|---|
| 10/2/2023 | Sold | -- |
Source:  Heartland MLS as distributed by MLS GRID #2441714 Report a problem Heartland MLS as distributed by MLS GRID #2441714 Report a problem | ||
| 8/24/2023 | Pending sale | $285,000$166/sqft |
Source:  RE/MAX of Kansas-Missouri #2441714 Report a problem RE/MAX of Kansas-Missouri #2441714 Report a problem | ||
| 8/24/2023 | Contingent | $285,000$166/sqft |
Source: Heartland MLS as distributed by MLS GRID #2441714 Report a problem | ||
| 8/8/2023 | Listed for sale | $285,000+3.6%$166/sqft |
Source: Heartland MLS as distributed by MLS GRID #2441714 Report a problem | ||
| 7/30/2023 | Listing removed | -- |
Source: RE/MAX of Kansas-Missouri Report a problem | ||
| 7/18/2023 | Pending sale | $275,000$160/sqft |
Source: Heartland MLS as distributed by MLS GRID #2441714 Report a problem | ||
| 7/10/2023 | Listed for sale | $275,000$160/sqft |
Source: Heartland MLS as distributed by MLS GRID #2441714 Report a problem | ||
| 1/7/1998 | Sold | -- |
Source: Public Record Report a problem | ||
Public tax history
| Year | Property taxes | Tax assessment |
|---|---|---|
| 2025 | $2,365 +11.7% | $32,910 +19.5% |
| 2024 | $2,117 -1.7% | $27,530 |
| 2023 | $2,153 +14.6% | $27,530 +16.1% |
| 2022 | $1,878 +0.8% | $23,710 |
| 2021 | $1,864 +7.3% | $23,710 +14.3% |
| 2020 | $1,737 | $20,750 |
| 2019 | $1,737 +0% | $20,750 +6.6% |
| 2018 | $1,736 +5.7% | $19,460 |
| 2017 | $1,643 | $19,460 |
| 2016 | $1,643 | $19,460 |
| 2015 | $1,643 0% | $19,460 +5.2% |
| 2014 | $1,643 | $18,490 |
| 2013 | -- | $18,490 -3.5% |
| 2012 | -- | $19,170 |
| 2011 | -- | $19,170 |
| 2010 | -- | $19,170 |
| 2009 | -- | $19,170 -1.2% |
| 2007 | -- | $19,400 +3% |
| 2006 | -- | $18,830 |
| 2005 | $1,221 | $18,830 +8.2% |
| 2004 | -- | $17,410 |
| 2003 | -- | $17,410 +39.8% |
| 2002 | -- | $12,450 +6% |
| 2001 | -- | $11,750 |
Find assessor info on the county website
Neighborhood: 64068
Nearby homes
- $243,0002 bd1 ba1.2k sqft417 N Missouri St, Liberty, MO 64068Off Market
- $199,5002 bd1 ba946 sqft431 N Missouri St, Liberty, MO 64068Off Market

- $204,4003 bd1 ba1.1k sqft422 N Leonard St, Liberty, MO 64068Off Market
- $206,5001 bd2 ba1.2k sqft416 N Leonard St, Liberty, MO 64068Off Market
- $302,0004 bd2 ba2.3k sqft409 N Missouri St, Liberty, MO 64068Off Market
- $246,4003 bd2 ba1.3k sqft430 N Leonard St, Liberty, MO 64068Off Market
- $275,8004 bd2 ba2.2k sqft439 N Missouri St, Liberty, MO 64068Off Market
- $193,3002 bd1 ba1.1k sqft408 N Leonard St, Liberty, MO 64068Off Market
Nearby schools
GreatSchools rating
- 6/10Franklin Elementary SchoolGrades: K-5Distance: 0.5 mi
- 7/10Heritage Middle SchoolGrades: 6-8Distance: 0.7 mi
- 9/10Liberty North High SchoolGrades: 9-12Distance: 2.5 mi
Get a cash offer in 3 minutes
Find out how much your home could sell for in as little as 3 minutes with a no-obligation cash offer.
Estimated market value
$319,600
Get a cash offer in 3 minutes
Find out how much your home could sell for in as little as 3 minutes with a no-obligation cash offer.
Estimated market value
$319,600
- Missouri
- Clay County
- Liberty
- 64068
- 423 N Missouri St
Nearby cities
Nearby zip codes
Other Liberty Topics
