Beautifully updated 3-bedroom, 2-bath home in Cape Girardeau’s sought-after Sunset Terrace Subdivision. This home blends timeless charm with modern comfort, featuring new windows, stylishly remodeled bathrooms, a refreshed kitchen, new main-level flooring, and a freshly installed backyard fence.
The kitchen showcases butcher block countertops, marble accents, and a cozy built-in banquette overlooking the cobblestone patio and fenced backyard—perfect for family meals or entertaining guests. The spacious living area features a wood-burning fireplace, adding warmth and character to this inviting home. Schedule your showing today to experience all this property has to offer!
Closed
Listed by: EDGE Realty ERA Powered • Marlene A Bell • Contact: 573-604-2355
Bought with: Area Properties Real Estate-River Region
Price Unknown
423 N Sunset Blvd, Cape Girardeau, MO 63701
3beds
1,623sqft
Single Family Residence
Built in 1937
7,710 Square Feet Lot
$243,500 Zestimate®
$--/sqft
$1,437 Estimated rent
Home value
$243,500
$209,000 - $282,000
$1,437/mo
Zestimate® history
Owner options
List your home for rent
$1,437/mo
Rent Zestimate®
Find your next renter with Zillow Rental Manager. Plus, with online applications, you can quickly screen prospective tenants – for free.
$1,437/mo
Rent Zestimate®
Refinance and save
Refinancing to a lower rate could help reduce your monthly payments and save thousands over the life of the loan.
Explore your selling options
Work with a Zillow partner agent
Leverage their expertise and Zillow's premium Showcase listings to get your home seen by more buyers.
Get startedList with your own agent
Get your home in front of millions of buyers by listing it on Zillow.
Learn how to do itSell it yourself
Take full control of how buyers see your home on Zillow by listing For Sale by Owner (FSBO).
List your homeWhat's special
Wood-burning fireplaceFenced backyardFreshly installed backyard fenceCozy built-in banquetteCobblestone patioRefreshed kitchenStylishly remodeled bathrooms
Zillow last checked:
Listing updated:
Listed by:
Marlene A Bell 573-604-2355,
EDGE Realty ERA Powered
Bought with:
Sarah E DeLuca, 2016020702
Area Properties Real Estate-River Region
Source: MARIS,MLS#: 25073458 Originating MLS: Southeast Missouri REALTORS
Originating MLS: Southeast Missouri REALTORSFacts & features
Interior
Bedrooms & bathrooms
- Bedrooms: 3
- Bathrooms: 2
- Full bathrooms: 2
- Main level bathrooms: 1
Bedroom
- Description: Master Bedroom
- Features: Floor Covering: Luxury Vinyl Plank
- Level: First
- Area: 190
- Dimensions: 19x10
Bedroom 2
- Features: Floor Covering: Wood
- Level: First
- Area: 81
- Dimensions: 9x9
Bedroom 3
- Features: Floor Covering: Wood
- Level: First
- Area: 99
- Dimensions: 9x11
Bathroom
- Features: Floor Covering: Laminate
- Level: Main
- Area: 45
- Dimensions: 9x5
Bathroom
- Features: Floor Covering: Wood
- Level: First
- Area: 48
- Dimensions: 8x6
Breakfast room
- Features: Floor Covering: Laminate
- Level: Main
- Area: 130
- Dimensions: 13x10
Dining room
- Features: Floor Covering: Laminate
- Level: Main
- Area: 169
- Dimensions: 13x13
Kitchen
- Features: Floor Covering: Laminate
- Level: Main
- Area: 110
- Dimensions: 11x10
Living room
- Features: Floor Covering: Laminate
- Level: Main
- Area: 322
- Dimensions: 23x14
Heating
- Forced Air, Natural Gas
Cooling
- Central Air, Electric
Appliances
- Included: Stainless Steel Appliance(s), Dishwasher, Disposal, Microwave, Gas Oven, Gas Range, Refrigerator, Washer/Dryer, Water Heater, Gas Water Heater
- Laundry: In Basement
Features
- Breakfast Room, Ceiling Fan(s), Shower
- Flooring: Hardwood, Laminate, Wood
- Windows: Blinds, Drapes
- Basement: Concrete,Partial,Unfinished
- Number of fireplaces: 1
- Fireplace features: Wood Burning
Interior area
- Total structure area: 1,623
- Total interior livable area: 1,623 sqft
- Finished area above ground: 1,623
- Finished area below ground: 0
Property
Parking
- Total spaces: 1
- Parking features: Detached, Driveway, Garage, Garage Faces Front
- Garage spaces: 1
- Has uncovered spaces: Yes
Features
- Levels: Two
- Patio & porch: Covered, Front Porch, Screened
- Exterior features: Garden, Lighting
- Fencing: Back Yard
Lot
- Size: 7,710 Square Feet
- Dimensions: 61 x 139
- Features: Back Yard, Front Yard, Garden
Details
- Additional structures: Garage(s)
- Parcel number: 167170023002000000
- Special conditions: Standard
- Other equipment: None
Construction
Type & style
- Home type: SingleFamily
- Architectural style: Historic
- Property subtype: Single Family Residence
Materials
- Brick
- Foundation: Concrete Perimeter
- Roof: Shingle
Condition
- Year built: 1937
Utilities & green energy
- Electric: Other
- Sewer: Public Sewer
- Water: Public
- Utilities for property: Cable Available, Electricity Available, Sewer Available, Water Available
Community & HOA
Community
- Security: Fire Alarm, Smoke Detector(s)
- Subdivision: Sunset Terrace
HOA
- Has HOA: No
Location
- Region: Cape Girardeau
Financial & listing details
- Tax assessed value: $94,217
- Annual tax amount: $887
- Date on market: 10/30/2025
- Cumulative days on market: 2 days
- Listing terms: Cash,Conventional,Other
- Ownership: Private
- Electric utility on property: Yes
- Road surface type: Asphalt
Price history
| Date | Event | Price |
|---|---|---|
| 11/21/2025 | Sold | -- |
Source:  MARIS #25073458 Report a problem MARIS #25073458 Report a problem | ||
| 11/3/2025 | Pending sale | $249,900$154/sqft |
Source: MARIS #25073458 Report a problem | ||
| 10/30/2025 | Listed for sale | $249,900+26.2%$154/sqft |
Source: MARIS #25073458 Report a problem | ||
| 1/25/2024 | Sold | -- |
Source: MARIS #23070834 Report a problem | ||
| 12/11/2023 | Pending sale | $198,000$122/sqft |
Source: MARIS #23070834 Report a problem | ||
| 12/4/2023 | Listed for sale | $198,000$122/sqft |
Source: MARIS #23070834 Report a problem | ||
Public tax history
| Year | Property taxes | Tax assessment |
|---|---|---|
| 2025 | $935 +5.4% | $17,900 +5% |
| 2024 | $887 +0.1% | $17,050 |
| 2023 | $886 +8.5% | $17,050 +8.5% |
| 2022 | $817 +0% | $15,710 |
| 2021 | $817 -0.3% | $15,710 |
| 2020 | $819 +0.2% | $15,710 |
| 2019 | $818 | $15,710 |
| 2018 | $818 0% | $15,710 |
| 2017 | $818 | $15,710 +7% |
| 2016 | $818 +7.4% | $14,680 |
| 2015 | $762 -0.6% | $14,680 |
| 2014 | $766 +0.4% | $14,680 |
| 2013 | $763 | $14,680 |
| 2012 | $763 | $14,680 |
Find assessor info on the county website
Neighborhood: 63701
Nearby homes
- $--3 bd2 ba2k sqft427 N Sunset Blvd, Cape Girardeau, MO 63701Sold

- $240,7005 bd3 ba2.1k sqft419 N Sunset Blvd, Cape Girardeau, MO 63701Off Market
- $159,4003 bd1 ba1.5k sqft1801 Thilenius St, Cape Girardeau, MO 63701Off Market
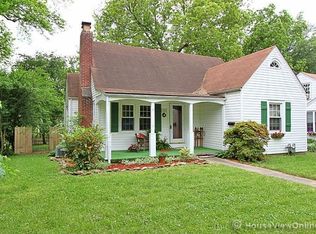
- $180,7003 bd3 ba1.1k sqft409 N Sunset Blvd, Cape Girardeau, MO 63701Off Market
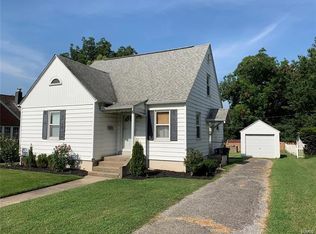
- $163,6003 bd1 ba1.5k sqft1825 Thilenius St, Cape Girardeau, MO 63701Off Market
- $178,5003 bd1 ba1.5k sqft401 N Sunset Blvd, Cape Girardeau, MO 63701Off Market
- $216,4003 bd2 ba1.6k sqft1716 Bessie St, Cape Girardeau, MO 63701Off Market
- $237,0003 bd2 ba1.8k sqft1802 Thilenius St, Cape Girardeau, MO 63701Off Market
Nearby schools
GreatSchools rating
- 5/10Central Middle SchoolGrades: 5-6Distance: 0.2 mi
- 4/10Central Jr. High SchoolGrades: 7-8Distance: 0.3 mi
- 4/10Central High SchoolGrades: 9-12Distance: 2.6 mi
Schools provided by the listing agent
- Elementary: Franklin Elem.
- Middle: Central Jr. High
- High: Central High
Source: MARIS. This data may not be complete. We recommend contacting the local school district to confirm school assignments for this home.
- Missouri
- Cape Girardeau County
- Cape Girardeau
- 63701
- 423 N Sunset Blvd
Nearby cities
Nearby zip codes
Other Cape Girardeau Topics
