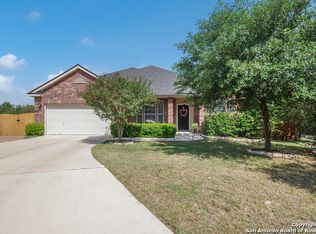
Nestled in the very desirable NEISD school district, this immaculately kept one-story home boasts stunning hardwood and tile flooring throughout, and is a true open floor plan. The spacious kitchen features a large island are ideal for family gatherings. Gorgeous wood shutters throughout. Step outside to a huge covered deck, where you can unwind while enjoying picturesque views of the lush greenbelt, providing the perfect backdrop for relaxation and entertainment. Situated on over a quarter-acre lot, the property offers ample space for outdoor activities. Not to mention, the recently added swimming pool in 2023 promises endless fun and relaxation for years to come. This home truly embodies the perfect blend of comfort, style, and outdoor living!! Schedule your showing today!!
Sold
Price Unknown
423 Neches, San Antonio, TX 78258
3beds
2,265sqft
Single Family Residence
Built in 2004
0.28 Acres Lot
$472,900 Zestimate®
$--/sqft
$3,088 Estimated rent
Home value
$472,900
$440,000 - $506,000
$3,088/mo
Zestimate® history
Owner options
List your home for rent
$3,088/mo
Rent Zestimate®
Find your next renter with Zillow Rental Manager. Plus, with online applications, you can quickly screen prospective tenants – for free.
$3,088/mo
Rent Zestimate®
Refinance and save
$145/mo
Est. payment
Refinancing to a lower rate could help reduce your monthly payments and save thousands over the life of the loan.
$145/mo
Est. payment
Explore your selling options
Work with a Zillow partner agent
Leverage their expertise and Zillow's premium Showcase listings to get your home seen by more buyers.
Get startedList with your own agent
Get your home in front of millions of buyers by listing it on Zillow.
Learn how to do itSell it yourself
Take full control of how buyers see your home on Zillow by listing For Sale by Owner (FSBO).
List your homeWhat's special
Recently added swimming poolOpen floor planSpacious kitchenHuge covered deckLarge islandWood shutters
Zillow last checked:
Listing updated:
Listed by:
Michelle Campbell TREC #559224 (210) 262-3954,
Keller Williams City-View
Source: LERA MLS,MLS#: 1891472
Facts & features
Interior
Bedrooms & bathrooms
- Bedrooms: 3
- Bathrooms: 2
- Full bathrooms: 2
Primary bedroom
- Features: Walk-In Closet(s), Ceiling Fan(s), Full Bath
- Area: 224
- Dimensions: 14 x 16
Bedroom 2
- Area: 180
- Dimensions: 15 x 12
Bedroom 3
- Area: 180
- Dimensions: 15 x 12
Primary bathroom
- Features: Tub/Shower Separate, Double Vanity, Soaking Tub
- Area: 72
- Dimensions: 12 x 6
Dining room
- Area: 120
- Dimensions: 10 x 12
Family room
- Area: 221
- Dimensions: 17 x 13
Kitchen
- Area: 120
- Dimensions: 12 x 10
Office
- Area: 120
- Dimensions: 10 x 12
Heating
- Central, Natural Gas
Cooling
- Central Air
Appliances
- Included: Microwave, Range, Refrigerator
- Laundry: Washer Hookup, Dryer Connection
Features
- One Living Area, Separate Dining Room, Eat-in Kitchen, Kitchen Island, Breakfast Bar, Utility Room Inside, 1st Floor Lvl/No Steps, Open Floorplan, All Bedrooms Downstairs, Walk-In Closet(s), Master Downstairs, Ceiling Fan(s)
- Flooring: Carpet, Ceramic Tile
- Windows: Window Coverings
- Has basement: No
- Number of fireplaces: 1
- Fireplace features: Living Room
Interior area
- Total interior livable area: 2,265 sqft
Property
Parking
- Total spaces: 2
- Parking features: Two Car Garage
- Garage spaces: 2
Features
- Levels: One
- Stories: 1
- Patio & porch: Covered, Deck
- Exterior features: Sprinkler System, Rain Gutters
- Has private pool: Yes
- Pool features: In Ground
- Fencing: Privacy
Lot
- Size: 0.28 Acres
- Features: Cul-De-Sac, Greenbelt
- Residential vegetation: Mature Trees, Mature Trees (ext feat)
Details
- Parcel number: 192150370160
Construction
Type & style
- Home type: SingleFamily
- Property subtype: Single Family Residence
Materials
- Brick, Siding
- Foundation: Slab
- Roof: Composition
Condition
- Pre-Owned
- New construction: No
- Year built: 2004
Utilities & green energy
- Electric: CPS
- Gas: CPS
- Sewer: CITY, Sewer System
- Water: SAWS, Water System
Community & HOA
Community
- Features: Playground
- Subdivision: Promontory Pointe Ii
HOA
- Has HOA: Yes
- HOA fee: $145 quarterly
- HOA name: REMINGTON HEIGHTS
Location
- Region: San Antonio
Financial & listing details
- Tax assessed value: $445,300
- Annual tax amount: $10,177
- Date on market: 8/9/2025
- Cumulative days on market: 26 days
- Listing terms: Conventional,FHA,VA Loan,Cash
Price history
| Date | Event | Price |
|---|---|---|
| 9/16/2025 | Sold | -- |
Source:  LERA MLS #1891472 Report a problem LERA MLS #1891472 Report a problem | ||
| 9/4/2025 | Pending sale | $500,000$221/sqft |
Source: LERA MLS #1891472 Report a problem | ||
| 8/27/2025 | Contingent | $500,000$221/sqft |
Source: LERA MLS #1891472 Report a problem | ||
| 8/15/2025 | Price change | $500,000-2.9%$221/sqft |
Source: LERA MLS #1891472 Report a problem | ||
| 8/9/2025 | Listed for sale | $515,000$227/sqft |
Source: LERA MLS #1891472 Report a problem | ||
Public tax history
| Year | Property taxes | Tax assessment |
|---|---|---|
| 2025 | $2,786 -20.6% | $445,300 +4.6% |
| 2024 | $3,508 -2.5% | $425,920 +10% |
| 2023 | $3,600 -31.4% | $387,200 +10% |
| 2022 | $5,251 +44% | $352,000 +10% |
| 2021 | $3,648 | $320,000 +12.3% |
| 2020 | $3,648 -19.9% | $285,000 +0.4% |
| 2019 | $4,551 | $284,000 +1.4% |
| 2018 | $4,551 +0.8% | $280,000 +2.2% |
| 2017 | $4,514 +1.6% | $273,900 +5.5% |
| 2016 | $4,445 -2.5% | $259,600 +4.3% |
| 2015 | $4,558 | $249,000 +8.8% |
| 2014 | -- | $228,890 +8.4% |
| 2013 | -- | $211,060 |
| 2012 | -- | $211,060 +4.5% |
| 2011 | -- | $202,000 |
| 2010 | -- | $202,000 -1.5% |
| 2009 | -- | $205,080 +0% |
| 2008 | -- | $205,000 +5.9% |
| 2007 | -- | $193,500 -3.1% |
| 2005 | -- | $199,750 |
Find assessor info on the county website
Neighborhood: San Antonio Remington Heights
Nearby homes
- $353,7003 bd2 ba1.6k sqft419 Neches Br, San Antonio, TX 78258Off Market
- $443,0004 bd2 ba2.3k sqft427 Neches Br, San Antonio, TX 78258Off Market
- $100-- bd-- ba-- sqftTrue Oak, San Antonio, TX 78258Off Market
- $100-- bd-- ba-- sqftTrue Oak, San Antonio, TX 78258Off Market
- $100-- bd-- ba-- sqft5 Oak Path, San Antonio, TX 78258Off Market
- $403,0003 bd2 ba2.1k sqft415 Neches Br, San Antonio, TX 78258Off Market
- $422,80040 bd3 ba20k sqft22419 Lavaca Crk, San Antonio, TX 78258Off Market
- $344,0003 bd3 ba1.6k sqft411 Neches Br, San Antonio, TX 78258Off Market
Nearby schools
GreatSchools rating
- 10/10Wilderness Oak Elementary SchoolGrades: PK-5Distance: 1.1 mi
- 10/10Lopez Middle SchoolGrades: 6-8Distance: 0.4 mi
- 8/10Reagan High SchoolGrades: 9-12Distance: 2.4 mi
Schools provided by the listing agent
- Elementary: Wilderness Oak Elementary
- Middle: Lopez
- High: Ronald Reagan
- District: North East I.S.D.
Source: LERA MLS. This data may not be complete. We recommend contacting the local school district to confirm school assignments for this home.
Get a cash offer in 3 minutes
Find out how much your home could sell for in as little as 3 minutes with a no-obligation cash offer.
Estimated market value
$472,900
Get a cash offer in 3 minutes
Find out how much your home could sell for in as little as 3 minutes with a no-obligation cash offer.
Estimated market value
$472,900
Nearby cities
Nearby neighborhoods
Nearby zip codes
Other San Antonio Topics
