Skip main navigation
Sold for $965,000
  • $965,000

    423 Whitfield Street, Guilford, CT 06437

    3beds
    2,513sqft
    Single Family Residence
    Built in 1973
    0.96 Acres Lot
    $989,800 Zestimate®
    $384/sqft
    $4,041 Estimated rent

    Home value

    $989,800

    $881,000 - $1.11M

    $4,041/mo

    Zestimate® history
    Loading
    Loading...

    Owner options

    List your home for rent

    $4,041/mo

    Rent Zestimate®

    Find your next renter with Zillow Rental Manager. Plus, with online applications, you can quickly screen prospective tenants – for free.

    Learn more

    $4,041/mo

    Rent Zestimate®

    Refinance and save

    $6,851/mo

    Est. payment

    Refinancing to a lower rate could help reduce your monthly payments and save thousands over the life of the loan.

    See today's rates

    $6,851/mo

    Est. payment

    Explore your selling options

    Work with a Zillow partner agent

    Leverage their expertise and Zillow's premium Showcase listings to get your home seen by more buyers.

    Get started

    List with your own agent

    Get your home in front of millions of buyers by listing it on Zillow.

    Learn how to do it

    Sell it yourself

    Take full control of how buyers see your home on Zillow by listing For Sale by Owner (FSBO).

    List your home

    What's special

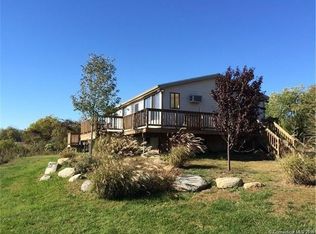
    Truly exceptional turnkey property sits on a peaceful 1-acre lot along the desirable, sidewalk-lined Whitfield Street. This fully renovated and thoughtfully reimagined home offers light-filled living spaces, beautiful hardwood flooring, and crown molding throughout. Charming curb appeal welcomes you with an inviting front porch that leads into a living room with a gas fireplace. The open-concept layout flows seamlessly into a stunning kitchen, featuring custom cabinetry, a large center island, stainless steel appliances, and a breakfast/dry bar with wine fridge. The luxurious primary suite occupies the entire upper level and offers two walk-in closets with built-ins, a cathedral ceiling, private balcony with fabulous water views, and a spa-inspired bath complete with a soaking tub, walk-in shower with designer tile and glass enclosure, and a dual-sink vanity. The second floor offers two additional bedrooms, a beautifully remodeled full bath, and an open style office; perfect for remote work. The lower level expands your living space with a family room featuring a cozy gas stove and a glass solarium/dining area offering panoramic views of the natural landscape. This home enjoys breathtaking views of the salt marsh and Long Island Sound beyond. Wonderful indoor and outdoor spaces, surrounded by nature, lush lawns, and mature tress and plantings. Ideally located just steps from the water, town beach, yacht club, train station, and the historic Guilford Green. Home is being offered fully furnished. Seller will be taking a few personal items. Roof replaced 3 years ago. Septic tank replaced 5 years ago. Don't miss this opportunity to make this home yours; whether you're looking for a full time residence or the perfect weekend/vacation getaway, this property offers the ideal blend of comfort, luxury, and convenience.

    Zillow last checked:

    Listing updated:

    Listed by:

    Rose Ciardiello 203-314-6269,

    William Raveis Real Estate 203-453-0391

    Bought with:

    Claire Kilmer, RES.0798622

    Coldwell Banker Realty

    Source: Smart MLS,MLS#: 24109495MLS Logo

    Facts & features

    Interior

    Bedrooms & bathrooms
    • Bedrooms: 3
    • Bathrooms: 2
    • Full bathrooms: 2
    Primary bedroom
    • Features: Palladian Window(s), Cathedral Ceiling(s), Balcony/Deck, Ceiling Fan(s), Full Bath, Walk-In Closet(s)
    • Level: Other
    • Area: 448.26 Square Feet
    • Dimensions: 18.6 x 24.1
    Bedroom
    • Features: Engineered Wood Floor
    • Level: Upper
    • Area: 129.81 Square Feet
    • Dimensions: 9.2 x 14.11
    Bedroom
    • Features: Ceiling Fan(s), Engineered Wood Floor
    • Level: Upper
    • Area: 180.88 Square Feet
    • Dimensions: 13.3 x 13.6
    Dining room
    • Features: Ceiling Fan(s), Wood Stove, Tile Floor
    • Level: Lower
    • Area: 175.48 Square Feet
    • Dimensions: 10.7 x 16.4
    Family room
    • Features: Wood Stove, Tile Floor
    • Level: Lower
    • Area: 416.12 Square Feet
    • Dimensions: 20.2 x 20.6
    Kitchen
    • Features: Remodeled, Breakfast Bar, Built-in Features, Kitchen Island, Sliders, Hardwood Floor
    • Level: Main
    • Area: 233.28 Square Feet
    • Dimensions: 11.6 x 20.11
    Living room
    • Features: Gas Log Fireplace, Hardwood Floor
    • Level: Main
    • Area: 178.87 Square Feet
    • Dimensions: 11.11 x 16.1
    Office
    • Features: Bookcases, Built-in Features, Engineered Wood Floor
    • Level: Upper
    • Area: 135.66 Square Feet
    • Dimensions: 10.2 x 13.3
    Heating
    • Baseboard, Heat Pump, Electric, Propane
    Cooling
    • Central Air, Ductless, Zoned
    Appliances
    • Included: Gas Cooktop, Oven/Range, Microwave, Refrigerator, Dishwasher, Washer, Dryer, Wine Cooler, Water Heater
    • Laundry: Lower Level
    Features
    • Open Floorplan, Entrance Foyer
    • Windows: Thermopane Windows
    • Basement: Full,Finished,Garage Access,Liveable Space
    • Attic: Access Via Hatch
    • Number of fireplaces: 1
    Interior area
    • Total structure area: 2,513
    • Total interior livable area: 2,513 sqft
    • Finished area above ground: 1,861
    • Finished area below ground: 652

    Property

    Parking
    • Total spaces: 1
    • Parking features: Attached, Garage Door Opener
    • Attached garage spaces: 1
    Features
    • Levels: Multi/Split
    • Patio & porch: Porch, Covered
    • Has view: Yes
    • View description: Water
    • Has water view: Yes
    • Water view: Water
    • Waterfront features: Waterfront, Walk to Water, Water Community
    Lot
    • Size: 0.96 Acres
    • Features: Interior Lot, Borders Open Space, Level, Landscaped, In Flood Zone
    Details
    • Parcel number: 1117425
    • Zoning: R-3I

    Construction

    Type & style
    • Home type: SingleFamily
    • Architectural style: Contemporary,Split Level
    • Property subtype: Single Family Residence
    Materials
    • Vinyl Siding
    • Foundation: Concrete Perimeter
    • Roof: Asphalt
    Condition
    • New construction: No
    • Year built: 1973

    Utilities & green energy

    • Sewer: Septic Tank
    • Water: Public
    • Utilities for property: Cable Available
    Green energy
    • Energy efficient items: Windows

    Community & neighborhood

    Community
    • Community features: Basketball Court, Health Club, Library, Medical Facilities, Playground
    Location
    • Region: Guilford

    Price history

    DateEventPrice
    10/17/2025Sold$965,000-3.5%$384/sqft
    Source: Smart MLS #24109495 Report a problem
    8/29/2025Pending sale$1,000,000$398/sqft
    Source: Smart MLS #24109495 Report a problem
    7/17/2025Listed for sale$1,000,000+88.7%$398/sqft
    Source: Smart MLS #24109495 Report a problem
    3/6/2019Sold$530,000+32.1%$211/sqft
    Source: Smart MLS #170129425 Report a problem
    12/6/2015Sold$401,250-3.3%$160/sqft
    Source: Smart MLS #N10077351 Report a problem
    10/29/2015Pending sale$415,000$165/sqft
    Source: Berkshire Hathaway HomeServices New England Properties #N10077351 Report a problem
    9/29/2015Price change$415,000-2.4%$165/sqft
    Source: Berkshire Hathaway HomeServices New England Properties #N10077351 Report a problem
    9/5/2015Listed for sale$425,000-2.3%$169/sqft
    Source: Berkshire Hathaway NE Prop. #N10077351 Report a problem
    10/23/2014Listing removed$435,000$173/sqft
    Source: William Raveis Real Estate #M9147035 Report a problem
    8/26/2014Price change$435,000-0.9%$173/sqft
    Source: William Raveis Real Estate #M9147035 Report a problem
    5/11/2014Price change$439,000-2.2%$175/sqft
    Source: William Raveis Real Estate #M9147035 Report a problem
    4/30/2014Listed for sale$449,000$179/sqft
    Source: William Raveis Real Estate #M9147035 Report a problem

    Public tax history

    YearProperty taxesTax assessment
    2025$9,916 +4%$358,610
    2024$9,532 +2.7%$358,610
    2023$9,281 +1.7%$358,610 +30.7%
    2022$9,124 +1.9%$274,420
    2021$8,952 +1%$274,420
    2020$8,867 +19.1%$274,420 +18.1%
    2019$7,444 +2.4%$232,400
    2018$7,269 +4.1%$232,400 -2.3%
    2017$6,986 +5.6%$237,940 +1.6%
    2015$6,614 +3%$234,220
    2014$6,422 -5.1%$234,220 -20.2%
    2013$6,769 +3.1%$293,530
    2012$6,563 +3.9%$293,530
    2011$6,317 +6.2%$293,530 +2.8%
    2010$5,950 +3.9%$285,660
    2009$5,725 +63.3%$285,660 +56.3%
    2008$3,506 -21.1%$182,710
    2007$4,444 $182,710

    Find assessor info on the county website

    Neighborhood: Guilford Center

    Nearby schools

    GreatSchools rating
    Schools provided by the listing agent
    • Elementary: Calvin Leete
    • Middle: Adams,Baldwin
    • High: Guilford

    Source: Smart MLS. This data may not be complete. We recommend contacting the local school district to confirm school assignments for this home.

    Get pre-qualified for a loan
    At Zillow Home Loans, we can pre-qualify you in as little as 5 minutes with no impact to your credit score.

    An equal housing lender. NMLS #10287.

    Sell for more on Zillow
    Get a Zillow Showcase℠ listing at no additional cost and you could sell for .
    $989,800
    2% more
    +$19,796
    With Zillow Showcase(estimated)
    $1,009,596