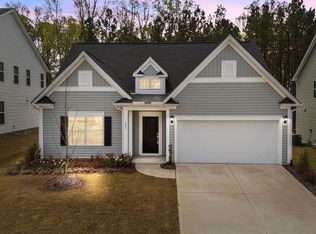
Cornwallis is selling homes quickly! Come see why!! New Phase opening soon! The Bates will get your heart pumping...A spectacular 4 bedroom 3 bath 1.5 story floorplan with spacious rooms and upgraded features. Enjoy luxury vinyl plank flooring throughout the first floor (with exception of carpet in the bedrooms). Gorgeous "Glacier Gray" cabinets with "Silver Frost" granite in the kitchen. Enjoy entertaining in this open concept floorplan. The kitchen has a large island that opens to the eat in area and family room with coffered ceiling! The primary bedroom is tucked away in the back of the home via a separate hallway for ultimate privacy! The primary bedroom has a tray ceiling and nice large bathroom with 5' tiled walk in shower, dual vanities and walk-in closet! Do not miss out on this home!!
Sold for $427,897
$427,897
423 Oak Branch Trl #21, Garner, NC 27529
4beds
2,035sqft
Single Family Residence, Residential
Built in 2023
0.32 Acres Lot
$418,100 Zestimate®
$210/sqft
$2,577 Estimated rent
Home value
$418,100
$397,000 - $439,000
$2,577/mo
Zestimate® history
Owner options
List your home for rent
$2,577/mo
Rent Zestimate®
Find your next renter with Zillow Rental Manager. Plus, with online applications, you can quickly screen prospective tenants – for free.
$2,577/mo
Rent Zestimate®
Refinance and save
$2,793/mo
Est. payment
Refinancing to a lower rate could help reduce your monthly payments and save thousands over the life of the loan.
$2,793/mo
Est. payment
Explore your selling options
Work with a Zillow partner agent
Leverage their expertise and Zillow's premium Showcase listings to get your home seen by more buyers.
Get startedList with your own agent
Get your home in front of millions of buyers by listing it on Zillow.
Learn how to do itSell it yourself
Take full control of how buyers see your home on Zillow by listing For Sale by Owner (FSBO).
List your homeWhat's special
Zillow last checked:
Listing updated:
Listed by:
Shauna Leann Sallinger 919-610-5956,
Clayton Properties Group INC,
David Poore,
Clayton Properties Group INC
Bought with:
Lauren Bhothipiti, 290529
Society Real Estate, LLC
Source: Doorify MLS,MLS#: 2515780
Facts & features
Interior
Bedrooms & bathrooms
- Bedrooms: 4
- Bathrooms: 3
- Full bathrooms: 3
Heating
- Electric, Heat Pump, Zoned
Cooling
- Zoned
Appliances
- Included: Dishwasher, Electric Water Heater, Microwave
- Laundry: Laundry Room, Main Level
Features
- Double Vanity, Eat-in Kitchen, Entrance Foyer, High Ceilings, Master Downstairs, Shower Only, Smooth Ceilings, Walk-In Closet(s), Walk-In Shower
- Flooring: Carpet, Vinyl, Tile
- Has fireplace: No
Interior area
- Total structure area: 2,035
- Total interior livable area: 2,035 sqft
- Finished area above ground: 2,035
- Finished area below ground: 0
Property
Parking
- Total spaces: 2
- Parking features: Attached, Concrete, Driveway, Garage, Garage Door Opener, Garage Faces Front
- Attached garage spaces: 2
Features
- Levels: One and One Half
- Stories: 1.5
- Pool features: Swimming Pool Com/Fee
- Has view: Yes
Lot
- Size: 0.32 Acres
Construction
Type & style
- Home type: SingleFamily
- Architectural style: Ranch
- Property subtype: Single Family Residence, Residential
Materials
- Vinyl Siding
- Foundation: Slab
Condition
- New construction: Yes
- Year built: 2023
Utilities & green energy
- Sewer: Public Sewer
- Water: Public
- Utilities for property: Cable Available
Community & HOA
Community
- Features: Street Lights
- Subdivision: Cornwallis Landing
HOA
- Has HOA: Yes
- Amenities included: Pool
- Services included: Insurance
- HOA fee: $240 quarterly
Location
- Region: Garner
Financial & listing details
- Price per square foot: $210/sqft
- Date on market: 6/10/2023
Price history
| Date | Event | Price |
|---|---|---|
| 10/18/2023 | Sold | $427,897+0.9%$210/sqft |
Source:  Doorify MLS #2515780 Report a problem Doorify MLS #2515780 Report a problem | ||
| 6/21/2023 | Pending sale | $424,167$208/sqft |
Source: Doorify MLS #2515780 Report a problem | ||
| 6/15/2023 | Price change | $424,167+0.2%$208/sqft |
Source: Doorify MLS #2515780 Report a problem | ||
| 6/10/2023 | Listed for sale | $423,357$208/sqft |
Source: Doorify MLS #2515780 Report a problem | ||
Public tax history
Tax history is unavailable.
Neighborhood: 27529
Nearby homes
- $474,5005 bd4 ba3k sqft433 Oak Branch Trl, Garner, NC 27529Sold
- $495,2324 bd3 ba2.9k sqft477 Oak Branch Trl #26, Garner, NC 27529Sold

- $425,0004 bd3 ba2k sqft423 Oak Branch Trl, Garner, NC 27529Sold
- $407,0003 bd2 ba2.4k sqft445 Oak Branch Trl, Garner, NC 27529Sold
- $448,5253 bd3 ba2.5k sqft455 Oak Branch Trl #24, Garner, NC 27529Sold
- $541,5005 bd4 ba4.2k sqft411 Oak Branch Trl, Garner, NC 27529Sold
- $449,0003 bd2 ba2.6k sqft455 Oak Branch Trl, Garner, NC 27529Sold
- $499,0005 bd4 ba2.9k sqft430 Oak Branch Trl, Garner, NC 27529Sold
Nearby schools
GreatSchools rating
- 5/10West Clayton ElementaryGrades: PK-5Distance: 4.2 mi
- 9/10Cleveland MiddleGrades: 6-8Distance: 4.1 mi
- 5/10Clayton HighGrades: 9-12Distance: 4.5 mi
Schools provided by the listing agent
- Elementary: Johnston - W Clayton
- Middle: Johnston - Cleveland
- High: Johnston - Clayton
Source: Doorify MLS. This data may not be complete. We recommend contacting the local school district to confirm school assignments for this home.
Get a cash offer in 3 minutes
Find out how much your home could sell for in as little as 3 minutes with a no-obligation cash offer.
Estimated market value
$418,100
Get a cash offer in 3 minutes
Find out how much your home could sell for in as little as 3 minutes with a no-obligation cash offer.
Estimated market value
$418,100
- North Carolina
- Johnston County
- Garner
- 27529
- 423 Oak Branch Trl Unit 21
Nearby cities
Nearby neighborhoods
Nearby zip codes
Other Garner Topics
