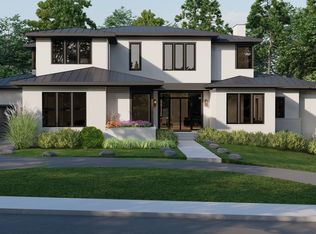
Showings start Sunday at noon. Open House May 4th 2-4 PM. Beautiful southern style story and half re-built in 1998 with incredible custom features. Primary bedroom is on the main floor, 9' ceilings with custom moldings, 2021 Kitchen renovation including quartz counter tops and new appliances. Tongue and groove heart pine flooring on the main level except laundry room, primary bathroom and large walk in primary closet. Enjoy sitting on the screen porch year round. Wood burning fireplace has a gas starter. Upstairs includes 4 additional bedrooms plus a walk-in unfinished bonus room space that is plumbed for an additional bathroom. More storage space is available up the permanent staircase to the third floor. Situated on .69 acre lot with a pump house - well water irrigation system and invisible fence. Detached workshop or 2 car garage is 30x40, plus a boat shed or carport are situated in the backyard. Great home for entertaining with special attention to details. Ask listing agent for detailed list.
Sold for $1,425,000
$1,425,000
423 Oakland Dr, Raleigh, NC 27609
5beds
3,605sqft
Single Family Residence, Residential
Built in 1950
0.69 Acres Lot
$1,404,700 Zestimate®
$395/sqft
$3,716 Estimated rent
Home value
$1,404,700
$1.33M - $1.47M
$3,716/mo
Zestimate® history
Owner options
List your home for rent
$3,716/mo
Rent Zestimate®
Find your next renter with Zillow Rental Manager. Plus, with online applications, you can quickly screen prospective tenants – for free.
$3,716/mo
Rent Zestimate®
Refinance and save
$8,340/mo
Est. payment
Refinancing to a lower rate could help reduce your monthly payments and save thousands over the life of the loan.
$8,340/mo
Est. payment
Explore your selling options
Work with a Zillow partner agent
Leverage their expertise and Zillow's premium Showcase listings to get your home seen by more buyers.
Get startedList with your own agent
Get your home in front of millions of buyers by listing it on Zillow.
Learn how to do itSell it yourself
Take full control of how buyers see your home on Zillow by listing For Sale by Owner (FSBO).
List your homeWhat's special
Zillow last checked:
Listing updated:
Listed by:
Ihrie O'Bryant 919-741-9669,
Berkshire Hathaway HomeService
Bought with:
Cindy Roberts, 220624
Merriment Realty
Source: Doorify MLS,MLS#: 10092274
Facts & features
Interior
Bedrooms & bathrooms
- Bedrooms: 5
- Bathrooms: 3
- Full bathrooms: 2
- 1/2 bathrooms: 1
Heating
- Central, Fireplace(s), Forced Air, Natural Gas
Cooling
- Ceiling Fan(s), Central Air, Electric, Multi Units
Appliances
- Included: Convection Oven, Dishwasher, Disposal, Down Draft, ENERGY STAR Qualified Dishwasher, Gas Cooktop, Microwave, Plumbed For Ice Maker, Smart Appliance(s), Stainless Steel Appliance(s), Tankless Water Heater, Oven
- Laundry: Laundry Room, Main Level, Sink
Features
- Bathtub/Shower Combination, Bookcases, Built-in Features, Ceiling Fan(s), Crown Molding, Double Vanity, Dressing Room, Dry Bar, High Ceilings, Kitchen Island, Pantry, Master Downstairs, Quartz Counters, Recessed Lighting, Separate Shower, Smooth Ceilings, Storage, Walk-In Closet(s), Walk-In Shower
- Flooring: Carpet, Ceramic Tile, Cork, Hardwood, Tile
- Basement: Crawl Space, Exterior Entry
- Number of fireplaces: 2
- Fireplace features: Family Room, Gas, Gas Log, Masonry, Wood Burning
Interior area
- Total structure area: 3,605
- Total interior livable area: 3,605 sqft
- Finished area above ground: 3,605
- Finished area below ground: 0
Property
Parking
- Total spaces: 5
- Parking features: Detached, Garage, Parking Pad
- Garage spaces: 2
- Carport spaces: 1
- Covered spaces: 3
- Uncovered spaces: 2
Features
- Levels: One and One Half
- Stories: 2
- Patio & porch: Deck, Front Porch, Patio, Rear Porch, Screened, See Remarks
- Exterior features: Lighting, Storage, Uncovered Courtyard
- Fencing: Invisible
- Has view: Yes
Lot
- Size: 0.69 Acres
- Dimensions: 110 x 275 x 110 x 274
- Features: Hardwood Trees, Level, Private, Sprinklers In Front, Sprinklers In Rear
Details
- Additional structures: Garage(s), Poultry Coop, RV/Boat Storage, Shed(s), Workshop, Other
- Parcel number: 0037781
- Special conditions: Standard
Construction
Type & style
- Home type: SingleFamily
- Architectural style: Farmhouse, Traditional, Williamsburg
- Property subtype: Single Family Residence, Residential
Materials
- Fiber Cement, HardiPlank Type
- Foundation: Brick/Mortar
- Roof: Shingle
Condition
- New construction: No
- Year built: 1950
Utilities & green energy
- Sewer: Public Sewer
- Water: Public, Well, See Remarks
Community & neighborhood
Location
- Region: Raleigh
- Subdivision: Oakland Acres
Price history
| Date | Event | Price |
|---|---|---|
| 6/27/2025 | Sold | $1,425,000+2.5%$395/sqft |
Source:  Doorify MLS #10092274 Report a problem Doorify MLS #10092274 Report a problem | ||
| 5/5/2025 | Pending sale | $1,390,000$386/sqft |
Source: Doorify MLS #10092274 Report a problem | ||
| 5/2/2025 | Listed for sale | $1,390,000$386/sqft |
Source: Doorify MLS #10092274 Report a problem | ||
Public tax history
| Year | Property taxes | Tax assessment |
|---|---|---|
| 2025 | $8,687 +0.4% | $993,823 |
| 2024 | $8,651 +13.3% | $993,823 +42.3% |
| 2023 | $7,633 +7.6% | $698,422 |
| 2022 | $7,092 +4% | $698,422 |
| 2021 | $6,816 +1.9% | $698,422 |
| 2020 | $6,691 +4.7% | $698,422 +27.1% |
| 2019 | $6,389 | $549,578 |
| 2018 | $6,389 +11.4% | $549,578 |
| 2017 | $5,737 +2.1% | $549,578 |
| 2016 | $5,619 +11.8% | $549,578 +13.7% |
| 2015 | $5,025 | $483,349 |
| 2014 | -- | $483,349 |
| 2013 | -- | $483,349 |
| 2012 | -- | $483,349 |
| 2011 | -- | $483,349 |
| 2010 | -- | $483,349 |
| 2009 | -- | $483,349 |
| 2008 | -- | -- |
| 2007 | -- | -- |
| 2006 | -- | -- |
| 2005 | -- | -- |
| 2004 | -- | -- |
| 2003 | -- | -- |
| 2002 | -- | -- |
| 2001 | -- | -- |
Find assessor info on the county website
Neighborhood: Six Forks
Nearby schools
GreatSchools rating
- 5/10Joyner ElementaryGrades: PK-5Distance: 0.8 mi
- 7/10Oberlin Middle SchoolGrades: 6-8Distance: 1.6 mi
- 7/10Needham Broughton HighGrades: 9-12Distance: 2.7 mi
Schools provided by the listing agent
- Elementary: Wake - Joyner
- Middle: Wake - Oberlin
- High: Wake - Broughton
Source: Doorify MLS. This data may not be complete. We recommend contacting the local school district to confirm school assignments for this home.
Get a cash offer in 3 minutes
Find out how much your home could sell for in as little as 3 minutes with a no-obligation cash offer.
Estimated market value
$1,404,700
Get a cash offer in 3 minutes
Find out how much your home could sell for in as little as 3 minutes with a no-obligation cash offer.
Estimated market value
$1,404,700
- North Carolina
- Wake County
- Raleigh
- 27609
- Six Forks
- 423 Oakland Dr
Nearby cities
Nearby neighborhoods
Nearby zip codes
Other Raleigh Topics
