Located in a highly sought-after Castle Hill section of the Bronx, this 1944 sq. ft. single-family home offers a rare opportunity for investors or end-users seeking long-term value. Whether you're looking to move right in, renovate and flip, or hold for steady rental income, this property checks all the boxes. The home features: - First Floor:Attached garage, laundry area, full bathroom, and a large flexible space that can serve as a bedroom or studio with direct access to a porch and the enclosed backyard, ideal for large families or generational living as the first floor could be sectioned off entirely with a private entrance. - Second Floor:Open floor plan, with spacious living room, kitchen with separate dining area, and a bonus room perfect for a home office or guest bedroom, all opening onto a private covered back porch perfect for morning coffee or relax in the evening - Third Floor:Three full bedrooms, ideal for families or shared living. The area is safe and there is strong rental demand & job growth in the area. You can be in Manhattan in just 20 minutes!
Sold for $565,000
$565,000
423 Olmstead Ave, Bronx, NY 10473
4beds
1,944sqft
Single Family Residence
Built in 1961
-- sqft lot
$575,300 Zestimate®
$291/sqft
$3,896 Estimated rent
Home value
$575,300
$506,000 - $656,000
$3,896/mo
Zestimate® history
Owner options
List your home for rent
$3,896/mo
Rent Zestimate®
Find your next renter with Zillow Rental Manager. Plus, with online applications, you can quickly screen prospective tenants – for free.
$3,896/mo
Rent Zestimate®
Refinance and save
$3,667/mo
Est. payment
Refinancing to a lower rate could help reduce your monthly payments and save thousands over the life of the loan.
$3,667/mo
Est. payment
Explore your selling options
Work with a Zillow partner agent
Leverage their expertise and Zillow's premium Showcase listings to get your home seen by more buyers.
Get startedList with your own agent
Get your home in front of millions of buyers by listing it on Zillow.
Learn how to do itSell it yourself
Take full control of how buyers see your home on Zillow by listing For Sale by Owner (FSBO).
List your homeWhat's special
Enclosed backyardBonus roomPrivate covered back porchThree full bedroomsAttached garageFlexible spaceOpen floor plan
Zillow last checked:
Listing updated:
Listed by:
Lesa Pascal 914-573-9289,
PASCAL LESA
Bought with:
Non-member Agent
Non-Member Office
Source: NY State MLS,MLS#: 11480128
Facts & features
Interior
Bedrooms & bathrooms
- Bedrooms: 4
- Bathrooms: 2
- Full bathrooms: 2
Rooms
- Room types: Bonus Room, Den, Dining Room, Family Room, First Floor Bathroom, Kitchen, Laundry Room, Living Room, Master Bedroom, Media Room, Study
Kitchen
- Features: Open
Heating
- Has Heating (Unspecified Type)
Appliances
- Included: Dryer, Refrigerator, Microwave, Oven, Washer
Features
- Flooring: Hardwood
- Has basement: No
- Has fireplace: No
Interior area
- Total structure area: 1,944
- Total interior livable area: 1,944 sqft
- Finished area above ground: 1,944
Property
Parking
- Parking features: Attached
- Has garage: Yes
- Has carport: Yes
Features
- Stories: 3
- Patio & porch: Patio, Deck
- Fencing: Fenced
- Frontage length: 0
Lot
- Features: Near Bus, Near Train
Details
- Additional structures: Carport
- Parcel number: BBL 2035070053
- Lease amount: $0
Construction
Type & style
- Home type: SingleFamily
- Architectural style: Other
- Property subtype: Single Family Residence
Materials
- Masonry - Brick, Brick Siding
Condition
- New construction: No
- Year built: 1961
Utilities & green energy
- Electric: Amps(0)
- Sewer: Municipal
- Water: Municipal
Community & HOA
Community
- Subdivision: East Bronx
HOA
- Has HOA: No
Location
- Region: Bronx
Financial & listing details
- Price per square foot: $291/sqft
- Tax assessed value: $639,000
- Annual tax amount: $6,039
- Date on market: 4/30/2025
- Date available: 04/30/2025
- Listing agreement: Exclusive
Price history
| Date | Event | Price |
|---|---|---|
| 6/17/2026 | Sold | $565,000-13.1%$291/sqft |
Source: Public Record Report a problem | ||
| 3/9/2026 | Sold | $650,000$334/sqft |
Source: NY State MLS #11480128 Report a problem | ||
| 11/18/2025 | Contingent | $650,000$334/sqft |
Source: NY State MLS #11480128 Report a problem | ||
| 4/30/2025 | Listed for sale | $650,000$334/sqft |
Source: NY State MLS #11480128 Report a problem | ||
Public tax history
| Year | Property taxes | Tax assessment |
|---|---|---|
| 2025 | $6,039 +4.8% | $38,340 -0.5% |
| 2024 | $5,761 -1.1% | $38,520 +6.6% |
| 2023 | $5,826 | $36,120 +9.5% |
| 2022 | -- | $33,000 +10.9% |
| 2021 | -- | $29,760 -5.2% |
| 2020 | $5,304 +4.8% | $31,380 +12.5% |
| 2019 | $5,060 +1.2% | $27,900 +16.7% |
| 2018 | $5,000 +4.6% | $23,904 +1.9% |
| 2017 | $4,782 +200.5% | $23,459 +6% |
| 2016 | $1,591 | $22,132 +6% |
| 2015 | $1,591 +57.3% | $20,880 +4.8% |
| 2014 | $1,011 | $19,920 -9% |
| 2013 | -- | $21,900 +3.1% |
| 2012 | -- | $21,240 +6% |
| 2011 | -- | $20,040 +1.8% |
| 2010 | -- | $19,680 -3.3% |
| 2009 | -- | $20,344 +6% |
| 2008 | -- | $19,195 +6% |
| 2007 | -- | $18,109 +1.4% |
| 2006 | -- | $17,856 |
| 2005 | -- | $17,856 +5.3% |
| 2004 | -- | $16,954 +6% |
| 2003 | -- | $15,996 +6% |
| 2002 | -- | $15,091 +1.4% |
| 2001 | -- | $14,880 |
| 2000 | -- | $14,880 |
Find assessor info on the county website
Neighborhood: Castle Hill
Nearby homes
- $669,600-- bd-- ba1.9k sqft425 Olmstead Ave, Bronx, NY 10473Off Market
- $627,900-- bd-- ba1.9k sqft421 Olmstead Ave, Bronx, NY 10473Off Market
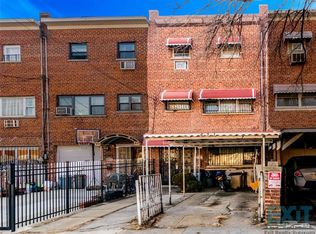
- $723,700-- bd-- ba1.9k sqft427 Olmstead Ave, Bronx, NY 10473Off Market
- $588,2003 bd2 ba1.5k sqft419 Olmstead Ave, Bronx, NY 10473Off Market
- $735,4004 bd2 ba1.7k sqft429 Olmstead Ave, Bronx, NY 10473Off Market
- $619,7004 bd2 ba1.5k sqft417 Olmstead Ave, Bronx, NY 10473Off Market
- $---- bd-- ba-- sqft417 Olmstead Ave FLOOR 1, Bronx, NY 10473Off Market
- $616,4003 bd1 ba1.5k sqft415 Olmstead Ave, Bronx, NY 10473Off Market
Nearby schools
GreatSchools rating
- 8/10Ps 182Grades: PK-5Distance: 0.4 mi
- 2/10The Bronx Mathematics Preparatory SchoolGrades: 6-8Distance: 0.3 mi
- 1/10Women's Academy of ExcellenceGrades: 9-12Distance: 0.3 mi
- New York
- Bronx County
- New York
- 10473
- Bronx
- Castle Hill
- 423 Olmstead Ave
