Skip main navigation
Sold for $310,000
  • $310,000

    423 Osborne Dr, Chattanooga, TN 37421

    3beds
    1,450sqft
    Single Family Residence, Residential
    Built in 1951
    0.32 Acres Lot
    $319,400 Zestimate®
    $214/sqft
    $1,941 Estimated rent

    Home value

    $319,400

    $303,000 - $335,000

    $1,941/mo

    Zestimate® history
    Loading
    Loading...

    Owner options

    List your home for rent

    $1,941/mo

    Rent Zestimate®

    Find your next renter with Zillow Rental Manager. Plus, with online applications, you can quickly screen prospective tenants – for free.

    Learn more

    $1,941/mo

    Rent Zestimate®

    Refinance and save

    $1,812/mo

    Est. payment

    Refinancing to a lower rate could help reduce your monthly payments and save thousands over the life of the loan.

    See today's rates

    $1,812/mo

    Est. payment

    Explore your selling options

    Work with a Zillow partner agent

    Leverage their expertise and Zillow's premium Showcase listings to get your home seen by more buyers.

    Get started

    List with your own agent

    Get your home in front of millions of buyers by listing it on Zillow.

    Learn how to do it

    Sell it yourself

    Take full control of how buyers see your home on Zillow by listing For Sale by Owner (FSBO).

    List your home

    What's special

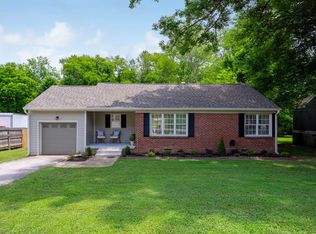
    Welcome to 423 Osborne! Nestled near Interstate 75 and Hamilton Place Mall, this home offers convenience to all areas of Chattanooga. Immerse yourself in the comfort of major renovations done by the previous owner, including new LVP Hardwood flooring, subfloor, ledger board, structural support, drywall, insulation and floor joists. Enjoy a fully upgraded kitchen boasting new appliances as well as updated bathrooms. All insulation has been upgraded and crawlspace is fully encapsulated. Hardwood floors grace all bedrooms and living room, enhancing the elegance of this 3-bedroom, 1.5-bathroom home, with easy potential for conversion to 2 bathrooms. Step out on the large back deck and find your enormous back yard Situated on nearly a full acre of flat land with a pergola and fire-pit, the possibilities abound. Dream of additional living space? extra income? Hobby Shop? Additional Storage? Explore the potential for an accessory dwelling unit in the backyard, complete with a 2-story barn-style building already equipped with electrical wiring. Priced at $350,000, this home offers ample space and flexibility to suit your lifestyle. Did i mention this home is walking distance to the golf course? Don't miss the chance to make 423 Osborne your own sanctuary of comfort and versatility. Call and schedule your showing today!! Special financing is available for this property. The lender will provide a buydown of 1% for one year off current rates for the buyer. The lender will provide specific rates and APRs for your client's particular situation based on their personal qualifications. Ask your agent for more details on this offer today!

    Zillow last checked:

    Listing updated:

    Listed by:

    Grace Edrington 423-280-2865,

    Berkshire Hathaway J Douglas Properties

    Bought with:

    A NON-MEMBER, 308195

    --NON-MEMBER OFFICE--

    Source: RCAR,MLS#: 20240694MLS Logo

    Facts & features

    Interior

    Bedrooms & bathrooms
    • Bedrooms: 3
    • Bathrooms: 2
    • Full bathrooms: 1
    • 1/2 bathrooms: 1
    Heating
    • Central, Electric
    Cooling
    • Central Air
    Appliances
    • Included: Refrigerator
    • Laundry: Main Level
    Features
    • Storage, Master Downstairs, Pantry
    • Flooring: Hardwood, Tile, Vinyl
    • Windows: Storm Window(s)
    • Basement: Crawl Space
    • Has fireplace: No
    Interior area
    • Total structure area: 1,450
    • Total interior livable area: 1,450 sqft
    • Finished area above ground: 0
    • Finished area below ground: 0

    Property

    Parking
    • Parking features: Off Street
    Features
    • Levels: One
    • Stories: 1
    • Patio & porch: Covered, Deck, Porch
    • Exterior features: Other
    • Pool features: None
    • Fencing: Fenced
    Lot
    • Size: 0.32 Acres
    • Features: Level
    Details
    • Additional structures: Barn(s)
    • Parcel number: 158i G 008
    • Special conditions: Standard

    Construction

    Type & style
    • Home type: SingleFamily
    • Architectural style: Other
    • Property subtype: Single Family Residence, Residential
    Materials
    • Other
    • Foundation: Block
    • Roof: Shingle
    Condition
    • None
    • New construction: No
    • Year built: 1951

    Utilities & green energy

    • Sewer: Public Sewer
    • Water: Public
    • Utilities for property: Water Available, Sewer Available, Phone Available, Cable Available, Electricity Available

    Community & neighborhood

    Security
    • Security features: Smoke Detector(s)
    Community
    • Community features: None
    Location
    • Region: Chattanooga
    • Subdivision: Brainerd Hills

    Other

    Other facts
    • Listing terms: Cash,Conventional,FHA,VA Loan
    • Road surface type: Other

    Price history

    DateEventPrice
    5/21/2024Sold$310,000-3.1%$214/sqft
    Source: RCAR #20240694 Report a problem
    4/18/2024Pending sale$320,000$221/sqft
    Source: RCAR #20240694 Report a problem
    4/18/2024Contingent$320,000$221/sqft
    Source: Greater Chattanooga Realtors #1387308 Report a problem
    4/10/2024Price change$320,000-4.5%$221/sqft
    Source: Greater Chattanooga Realtors #1387308 Report a problem
    3/8/2024Price change$335,000-2.9%$231/sqft
    Source: Greater Chattanooga Realtors #1387308 Report a problem
    3/1/2024Price change$345,000-1.4%$238/sqft
    Source: RCAR #20240694 Report a problem
    2/23/2024Listed for sale$350,000+7.7%$241/sqft
    Source: Greater Chattanooga Realtors #1387308 Report a problem
    2/21/2024Listing removed--
    Source: Owner Report a problem
    1/27/2024Price change$325,000-6.9%$224/sqft
    Source: Owner Report a problem
    11/18/2023Listed for sale$349,000+95%$241/sqft
    Source: Owner Report a problem
    11/18/2020Sold$179,000+148.6%$123/sqft
    Source: Public Record Report a problem
    8/13/2008Sold$72,000-32.1%$50/sqft
    Source: Public Record Report a problem
    8/30/2005Sold$106,000+37.7%$73/sqft
    Source: Public Record Report a problem
    2/7/2003Sold$77,000+10%$53/sqft
    Source: Public Record Report a problem
    1/13/1999Sold$70,000$48/sqft
    Source: Public Record Report a problem

    Public tax history

    YearProperty taxesTax assessment
    2025$1,166 +17.5%$76,950 +73.4%
    2024$993 $44,375
    2023$993 $44,375
    2022$993 $44,375
    2021$993 +35.9%$44,375 +67.9%
    2020$731 $26,425
    2019$731 $26,425
    2018$731 -49.9%$26,425
    2017$1,459 +7.3%$26,425
    2016$1,360 --
    2015$1,360 $24,525
    2014$1,360 +0.1%--
    2013$1,359 $24,525 -8.4%
    2012$1,359 $26,775
    2011$1,359 $26,775
    2010$1,359 +7.9%$26,775
    2009$1,260 $26,775 +31.3%
    2008-- $20,400
    2007-- $20,400
    2006-- $20,400
    2005-- $20,400 +16.7%
    2004-- $17,475 +0.7%
    2003-- $17,350
    2002-- $17,350
    2001-- $17,350 +23%
    2000-- $14,100

    Find assessor info on the county website

    Neighborhood: Brainerd Hills

    Nearby schools

    GreatSchools rating
    Schools provided by the listing agent
    • Elementary: East Brainerd
    • Middle: Ooltewah
    • High: Ooltewah

    Source: RCAR. This data may not be complete. We recommend contacting the local school district to confirm school assignments for this home.

    Get a cash offer in 3 minutes
    Find out how much your home could sell for in as little as 3 minutes with a no-obligation cash offer.
    Estimated market value
    $319,400
    Get a cash offer in 3 minutes
    Find out how much your home could sell for in as little as 3 minutes with a no-obligation cash offer.
    Estimated market value
    $319,400