Move -in ready home located on a half acre corner lot in the water access community of Winding Creek Village. As you enter through the front door you are greeted by an inviting living/family room combination with a stone faced fireplace to warm you on those cool nights. New flooring has been installed in the separate dining room and kitchen. Speaking of the kitchen, what a delightful place to spend some hours sharing coffee or tea with friends or neighbors as you look out over the spacious rear yard. There's plenty of space to keep all your canned goods and special-occasion dishes because there's two pantries. Separate laundry room with a utility tub makes doing laundry an easy chore. 3 spacious bedrooms on the second floor each have ceiling fans with lights so you don't have to worry about walking into a dark room. Primary bedroom has a walk-in closet and is completed with its primary bath that has a tub/shower combination. 2 car garage, pull down stairs to the attic, newer roof, and beautiful lot, complete this wonderful picture. Don't miss out seeing this. You'll be sorry if you do.
Sold for $455,000
$455,000
423 Park Ln, Millsboro, DE 19966
3beds
2,296sqft
Single Family Residence
Built in 1999
0.57 Acres Lot
$451,200 Zestimate®
$198/sqft
$2,570 Estimated rent
Home value
$451,200
$415,000 - $487,000
$2,570/mo
Zestimate® history
Owner options
List your home for rent
$2,570/mo
Rent Zestimate®
Find your next renter with Zillow Rental Manager. Plus, with online applications, you can quickly screen prospective tenants – for free.
$2,570/mo
Rent Zestimate®
Refinance and save
$3,110/mo
Est. payment
Refinancing to a lower rate could help reduce your monthly payments and save thousands over the life of the loan.
$3,110/mo
Est. payment
Explore your selling options
Work with a Zillow partner agent
Leverage their expertise and Zillow's premium Showcase listings to get your home seen by more buyers.
Get startedList with your own agent
Get your home in front of millions of buyers by listing it on Zillow.
Learn how to do itSell it yourself
Take full control of how buyers see your home on Zillow by listing For Sale by Owner (FSBO).
List your homeWhat's special
New flooringSpacious rear yardStone faced fireplaceSeparate dining roomPrimary bathTwo pantriesCeiling fans with lights
Zillow last checked:
Listing updated:
Listed by:
SHIRLEY KALVINSKY 302-236-4254,
Jack Lingo - Rehoboth,
Co-Listing Agent: Tiffini Anderson 703-628-6293,
Jack Lingo - Rehoboth
Bought with:
BILL CULLIN, RS0018675
Long & Foster Real Estate, Inc.
Source: Bright MLS,MLS#: DESU2085334
Facts & features
Interior
Bedrooms & bathrooms
- Bedrooms: 3
- Bathrooms: 3
- Full bathrooms: 2
- 1/2 bathrooms: 1
- Main level bathrooms: 1
Basement
- Area: 0
Heating
- Forced Air, Propane
Cooling
- Central Air, Electric
Appliances
- Included: Microwave, Built-In Range, Dishwasher, Dryer, Self Cleaning Oven, Oven, Oven/Range - Electric, Refrigerator, Washer, Water Heater
- Laundry: Dryer In Unit, Main Level, Washer In Unit
Features
- Attic, Ceiling Fan(s), Breakfast Area, Dining Area, Family Room Off Kitchen, Floor Plan - Traditional, Formal/Separate Dining Room, Eat-in Kitchen, Kitchen Island, Kitchen - Table Space, Primary Bath(s), Pantry, Bathroom - Tub Shower, Walk-In Closet(s), Dry Wall
- Flooring: Carpet, Vinyl, Luxury Vinyl
- Windows: Screens, Window Treatments
- Has basement: No
- Number of fireplaces: 1
- Fireplace features: Glass Doors, Gas/Propane, Mantel(s), Stone
Interior area
- Total structure area: 2,296
- Total interior livable area: 2,296 sqft
- Finished area above ground: 2,296
- Finished area below ground: 0
Property
Parking
- Total spaces: 2
- Parking features: Garage Faces Side, Garage Door Opener, Inside Entrance, Attached, Driveway
- Attached garage spaces: 2
- Has uncovered spaces: Yes
Accessibility
- Accessibility features: None
Features
- Levels: Two
- Stories: 2
- Pool features: None
- Waterfront features: River
- Body of water: Guinea Creek On Rehoboth Bay
Lot
- Size: 0.57 Acres
- Dimensions: 125.00 x 200.00
- Features: Corner Lot, Rear Yard
Details
- Additional structures: Above Grade, Below Grade
- Parcel number: 23424.00231.00
- Zoning: AR-1
- Special conditions: Standard
Construction
Type & style
- Home type: SingleFamily
- Architectural style: Colonial
- Property subtype: Single Family Residence
Materials
- Frame, Stick Built, Vinyl Siding
- Foundation: Crawl Space
- Roof: Architectural Shingle
Condition
- Excellent
- New construction: No
- Year built: 1999
Utilities & green energy
- Electric: Circuit Breakers
- Sewer: Public Sewer
- Water: Well
- Utilities for property: Cable Connected, Propane
Community & HOA
Community
- Subdivision: Winding Creek Village
HOA
- Has HOA: Yes
- Amenities included: Boat Ramp, Pier/Dock, Water/Lake Privileges
- Services included: Common Area Maintenance, Snow Removal, Pier/Dock Maintenance, Road Maintenance
- HOA fee: $450 annually
- HOA name: WINDING CREEK VILLAGE PROPERTY OWNER'S ASSOCIATION
Location
- Region: Millsboro
Financial & listing details
- Price per square foot: $198/sqft
- Tax assessed value: $26,600
- Annual tax amount: $681
- Date on market: 5/1/2025
- Listing agreement: Exclusive Right To Sell
- Listing terms: Cash,Conventional
- Exclusions: 2 Outside Cement Benches
- Ownership: Fee Simple
Price history
| Date | Event | Price |
|---|---|---|
| 7/25/2025 | Sold | $455,000-9%$198/sqft |
Source:  Bright MLS #DESU2085334 Report a problem Bright MLS #DESU2085334 Report a problem | ||
| 6/19/2025 | Contingent | $499,900$218/sqft |
Source: Bright MLS #DESU2085334 Report a problem | ||
| 5/1/2025 | Listed for sale | $499,900+42.9%$218/sqft |
Source: Bright MLS #DESU2085334 Report a problem | ||
| 9/22/2020 | Listing removed | $349,900$152/sqft |
Source: Jack Lingo - Rehoboth #DESU165764 Report a problem | ||
| 7/30/2020 | Listed for sale | $349,900$152/sqft |
Source: Jack Lingo - Rehoboth #DESU165764 Report a problem | ||
Public tax history
| Year | Property taxes | Tax assessment |
|---|---|---|
| 2025 | $777 +13.9% | $181,800 +583.5% |
| 2024 | $682 +0.2% | $26,600 |
| 2023 | $681 +3.7% | $26,600 |
| 2022 | $656 -0.6% | $26,600 |
| 2021 | $661 -34% | $26,600 |
| 2020 | $1,001 +0.4% | $26,600 |
| 2019 | $996 +63.8% | $26,600 |
| 2018 | $608 -1.6% | $26,600 |
| 2017 | $618 +12.4% | $26,600 +1.3% |
| 2016 | $550 -2.2% | $26,250 |
| 2015 | $562 +2.6% | $26,250 |
| 2014 | $548 -0.6% | $26,250 |
| 2013 | $551 +3.6% | $26,250 |
| 2012 | $532 -39.3% | $26,250 |
| 2011 | $876 | $26,250 |
| 2010 | $876 +0.4% | $26,250 |
| 2009 | $873 | $26,250 |
| 2008 | -- | -- |
| 2007 | -- | -- |
| 2006 | -- | -- |
| 2005 | -- | -- |
| 2004 | -- | -- |
| 2003 | -- | -- |
| 2002 | -- | -- |
| 2001 | -- | -- |
Find assessor info on the county website
Neighborhood: 19966
Nearby homes
- $614,6004 bd-- ba3.1k sqft425 Park Ln, Millsboro, DE 19966Off Market
- $58,0500.56 Acres422 Circle Rd, Millsboro, DE 19966Sold
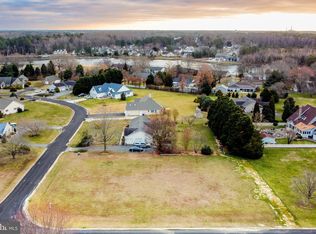
- $476,1003 bd-- ba1.5k sqft420 Circle Rd, Millsboro, DE 19966Off Market
- $709,8003 bd-- ba1.7k sqft335 Pond Rd, Millsboro, DE 19966Off Market
- $706,1003 bd-- ba3k sqft333 Pond Rd, Millsboro, DE 19966Off Market
- $482,9003 bd2 ba1.8k sqft427 Park Ln, Millsboro, DE 19966Off Market
- $190,0000.57 Acres337 Pond Rd, Millsboro, DE 19966Sold
- $775,4003 bd3 ba2.1k sqft331 Pond Rd, Millsboro, DE 19966Off Market
Nearby schools
GreatSchools rating
- 5/10Long Neck Elementary SchoolGrades: K-5Distance: 1.2 mi
- 4/10Millsboro Middle SchoolGrades: 6-8Distance: 7.4 mi
- 3/10Sussex Central High SchoolGrades: 9-12Distance: 8.5 mi
Schools provided by the listing agent
- Elementary: Long Neck
- High: Indian River
- District: Indian River
Source: Bright MLS. This data may not be complete. We recommend contacting the local school district to confirm school assignments for this home.


Get pre-qualified for a loan
At Zillow Home Loans, we can pre-qualify you in as little as 5 minutes with no impact to your credit score.An equal housing lender. NMLS #10287.
Sell for more on Zillow
Get a Zillow Showcase℠ listing at no additional cost and you could sell for .
$451,200
2% more
+$9,024
With Zillow Showcase(estimated)
$460,224
- Delaware
- Sussex County
- Millsboro
- 19966
- 423 Park Ln
Nearby cities
Nearby zip codes
Other Millsboro Topics
