Open Sundan, 8/27 from 12-2! 423 Parkview Avenue is a move-in ready, sun-filled, fully detached single family home in the beautiful neighborhood of the Parklands. Offering a flexible floor plan with abundant living spaces and sun-drenched rooms, this NV Homes Earlswood model offers 3 finished levels, 4 Bedrooms, 2.5 Baths, a 10’ extension on two levels and two covered decks! The Main Level features a desirable blend of formal entertaining spaces and casual living areas. There is a formal Living Room on the Main Level as well as a Great Room with Gourmet Kitchen, Breakfast Area, Family Room and Dining Area. A private home office and powder room complete the main level. There are 4 Bedrooms and 2 Full Baths on the Upper Level including a bright and tranquil Main Bedroom with En-Suite Bath and private covered porch. The laundry room is also conveniently located on the bedroom level. The Entry/Lower Level showcases a bonus room, a den, and access to the attached, oversized 2-car Garage. 2 HVAC zones make the home comfortable in all seasons. Located in the City of Gaithersburg, The Parklands is a pedestrian-friendly community with wide, tree lined streets and sidewalks. The resort-like Parklands amenities include a pool, tot lots, tennis court, club house, fitness center and meeting room. It is walkable to the MARC Train station and DC Commuters can ride to Union Station and enjoy free bus service to K St. It is just minutes to Downtown Crown and Kentlands, and close to major commuter routes. The interchange at exit 12, Watkins Mill Road, provides convenient access to I-270 and The Shops @Spectrum Center are just a short walk away. The drive time to the Shady Grove Metro is about 10 minutes! A peaceful haven tucked away for privacy but still conveniently located near it all, living at the Parklands gives you the best of everything! This is a great alternative to the higher priced Crown Farm. Allergy Info: Pets have never lived in this home.
Sold for $855,000
$855,000
423 Parkview Ave, Gaithersburg, MD 20878
4beds
3,190sqft
Single Family Residence
Built in 2013
2,508 Square Feet Lot
$859,900 Zestimate®
$268/sqft
$3,672 Estimated rent
Home value
$859,900
$817,000 - $903,000
$3,672/mo
Zestimate® history
Owner options
List your home for rent
$3,672/mo
Rent Zestimate®
Find your next renter with Zillow Rental Manager. Plus, with online applications, you can quickly screen prospective tenants – for free.
$3,672/mo
Rent Zestimate®
Refinance and save
$5,295/mo
Est. payment
Refinancing to a lower rate could help reduce your monthly payments and save thousands over the life of the loan.
$5,295/mo
Est. payment
Explore your selling options
Work with a Zillow partner agent
Leverage their expertise and Zillow's premium Showcase listings to get your home seen by more buyers.
Get startedList with your own agent
Get your home in front of millions of buyers by listing it on Zillow.
Learn how to do itSell it yourself
Take full control of how buyers see your home on Zillow by listing For Sale by Owner (FSBO).
List your homeWhat's special
Zillow last checked:
Listing updated:
Listed by:
Lynne Tucker 301-404-0464,
Compass,
Listing Team: Keystone Property Advisors
Bought with:
Yury Garamyan, 659250
Jason Mitchell Group
Carlos Espinoza, 602052
Jason Mitchell Group
Source: Bright MLS,MLS#: MDMC2103554
Facts & features
Interior
Bedrooms & bathrooms
- Bedrooms: 4
- Bathrooms: 3
- Full bathrooms: 2
- 1/2 bathrooms: 1
- Main level bathrooms: 1
Heating
- Forced Air, Natural Gas
Cooling
- Central Air, Electric
Appliances
- Included: Microwave, Cooktop, Dishwasher, Disposal, Dryer, Dual Flush Toilets, Self Cleaning Oven, Oven, Refrigerator, Stainless Steel Appliance(s), Washer, Gas Water Heater
- Laundry: Upper Level
Features
- Breakfast Area, Combination Kitchen/Dining, Family Room Off Kitchen, Open Floorplan, Eat-in Kitchen, Kitchen - Gourmet, Kitchen Island, Kitchen - Table Space, Upgraded Countertops, Walk-In Closet(s), 9'+ Ceilings, High Ceilings
- Flooring: Hardwood, Ceramic Tile, Carpet, Wood
- Windows: Double Pane Windows, Energy Efficient, Insulated Windows, Low Emissivity Windows
- Has basement: No
- Number of fireplaces: 1
- Fireplace features: Gas/Propane
Interior area
- Total structure area: 3,730
- Total interior livable area: 3,190 sqft
- Finished area above ground: 3,190
Property
Parking
- Total spaces: 4
- Parking features: Storage, Garage Faces Rear, Garage Door Opener, Inside Entrance, Oversized, Asphalt, Attached, Driveway
- Attached garage spaces: 2
- Uncovered spaces: 2
- Details: Garage Sqft: 540
Accessibility
- Accessibility features: None
Features
- Levels: Three
- Stories: 3
- Patio & porch: Deck
- Exterior features: Rain Gutters, Sidewalks, Street Lights, Tennis Court(s)
- Pool features: Community
Lot
- Size: 2,508 Square Feet
Details
- Additional structures: Above Grade
- Parcel number: 160903598023
- Zoning: MXD
- Special conditions: Standard
Construction
Type & style
- Home type: SingleFamily
- Architectural style: Transitional
- Property subtype: Single Family Residence
Materials
- Brick
- Foundation: Slab
- Roof: Architectural Shingle
Condition
- New construction: No
- Year built: 2013
Utilities & green energy
- Sewer: Public Sewer
- Water: Public
Community & HOA
Community
- Features: Pool
- Subdivision: Parklands At Watkins Mill
HOA
- Has HOA: Yes
- Amenities included: Pool, Tennis Court(s), Tot Lots/Playground, Party Room, Meeting Room, Community Center
- Services included: Common Area Maintenance, Management, Pool(s), Recreation Facility, Trash, Other
- HOA fee: $100 monthly
- HOA name: WATKINS MILL TOWN CENTER HOA
Location
- Region: Gaithersburg
- Municipality: City of Gaithersburg
Financial & listing details
- Price per square foot: $268/sqft
- Tax assessed value: $660,100
- Annual tax amount: $8,528
- Date on market: 8/18/2023
- Listing agreement: Exclusive Right To Sell
- Ownership: Fee Simple
Price history
| Date | Event | Price |
|---|---|---|
| 7/17/2026 | Listing removed | $4,000$1/sqft |
Source: Zillow Rentals Report a problem | ||
| 7/6/2026 | Listed for rent | $4,000$1/sqft |
Source: Zillow Rentals Report a problem | ||
| 8/6/2025 | Listing removed | $4,000$1/sqft |
Source: Zillow Rentals Report a problem | ||
| 7/26/2025 | Listing removed | $865,000$271/sqft |
Source:  Bright MLS #MDMC2185046 Report a problem Bright MLS #MDMC2185046 Report a problem | ||
| 7/25/2025 | Listed for rent | $4,000$1/sqft |
Source: Zillow Rentals Report a problem | ||
| 6/20/2025 | Listed for sale | $865,000+1.2%$271/sqft |
Source: Bright MLS #MDMC2185046 Report a problem | ||
| 9/28/2023 | Sold | $855,000-1.5%$268/sqft |
Source: Bright MLS #MDMC2103554 Report a problem | ||
| 8/29/2023 | Pending sale | $868,000$272/sqft |
Source: Bright MLS #MDMC2103554 Report a problem | ||
| 8/18/2023 | Listed for sale | $868,000+38%$272/sqft |
Source: Bright MLS #MDMC2103554 Report a problem | ||
| 1/22/2013 | Sold | $629,200$197/sqft |
Source: Public Record Report a problem | ||
Public tax history
| Year | Property taxes | Tax assessment |
|---|---|---|
| 2025 | $9,899 +9.2% | $733,300 +5.3% |
| 2024 | $9,067 +6% | $696,700 +5.5% |
| 2023 | $8,552 +4% | $660,100 +1.1% |
| 2022 | $8,224 +0.6% | $652,933 +1.1% |
| 2021 | $8,172 +1.4% | $645,767 +1.1% |
| 2020 | $8,057 +13.3% | $638,600 |
| 2019 | $7,108 -0.6% | $638,600 +13.7% |
| 2018 | $7,148 +5% | $561,667 +7.4% |
| 2017 | $6,811 +336.9% | $523,200 +3.7% |
| 2016 | $1,559 | $504,333 +3.9% |
| 2015 | $1,559 | $485,467 +4% |
| 2014 | $1,559 | $466,600 +366.6% |
| 2013 | -- | $100,000 |
| 2012 | -- | $100,000 -20% |
| 2011 | -- | $125,000 |
| 2010 | -- | $125,000 |
| 2009 | -- | $125,000 -13.8% |
| 2008 | -- | $145,000 |
Find assessor info on the county website
Neighborhood: 20878
Nearby homes
- $676,500-- bd3 ba2.3k sqft419 Parkview Ave, Gaithersburg, MD 20878Off Market
- $646,500-- bd3 ba1.9k sqft415 Parkview Ave, Gaithersburg, MD 20878Off Market
- $695,500-- bd3 ba2.3k sqft411 Parkview Ave, Gaithersburg, MD 20878Off Market
- $470,2003 bd3 ba1.8k sqft436 Parkview Ave #436, Gaithersburg, MD 20878Off Market
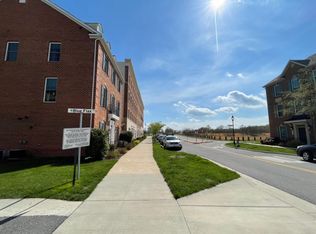
- $685,2003 bd3 ba2.3k sqft407 Parkview Ave, Gaithersburg, MD 20878Off Market
- $402,300-- bd-- ba-- sqftParkview Ave, Gaithersburg, MD --Off Market
- $824,400-- bd3 ba2.6k sqft403 Parkview Ave, Gaithersburg, MD 20878Off Market
- $889,1005 bd4 ba2.8k sqft420 Parkview Ave, Gaithersburg, MD 20878Off Market
Nearby schools
GreatSchools rating
- 6/10Brown Station Elementary SchoolGrades: PK-5Distance: 1 mi
- 6/10Lakelands Park Middle SchoolGrades: 6-8Distance: 2.5 mi
- 8/10Quince Orchard High SchoolGrades: 9-12Distance: 2.9 mi
Schools provided by the listing agent
- Elementary: Brown Station
- Middle: Lakelands Park
- High: Quince Orchard
- District: Montgomery County Public Schools
Source: Bright MLS. This data may not be complete. We recommend contacting the local school district to confirm school assignments for this home.
Get a cash offer in 3 minutes
Find out how much your home could sell for in as little as 3 minutes with a no-obligation cash offer.
Estimated market value
$859,900
Get a cash offer in 3 minutes
Find out how much your home could sell for in as little as 3 minutes with a no-obligation cash offer.
Estimated market value
$859,900
- Maryland
- Montgomery County
- Gaithersburg
- 20878
- 423 Parkview Ave
Nearby cities
Nearby neighborhoods
Nearby zip codes
Other Gaithersburg Topics
