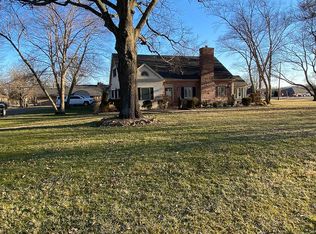
NEW PRICE on this classic and spacious custom built brick home on corner lot! NEW ROOF coming as well. Gracious and welcoming front entry, large living room with fireplace, kitchen with island and dining area with wall of glass doors out to decks and patio. Large dining room with built in storage and 3 oversized bedrooms on the main floor all with nice sized closets. Skylights let the light in......Laundry room with sink and 2.5 baths. Basement shows off with large family room, 4th bedroom and 2 bonus rooms and 3/4 bath. Ramp connects basement and garage for easy moving in and out furniture. So much space to stretch out and raise kids or simply entertain guests or family! To many special features to list here! 1year Home Warranty with acceptable offer.
Sold
Price Unknown
423 Parkway Dr, Parsons, KS 67357
4beds
5,134sqft
Single Family Residence
Built in 1986
0.5 Acres Lot
$310,000 Zestimate®
$--/sqft
$2,329 Estimated rent
Home value
$310,000
Estimated sales range
Not available
$2,329/mo
Zestimate® history
Owner options
List your home for rent
$2,329/mo
Rent Zestimate®
Find your next renter with Zillow Rental Manager. Plus, with online applications, you can quickly screen prospective tenants – for free.
$2,329/mo
Rent Zestimate®
Refinance and save
Refinancing to a lower rate could help reduce your monthly payments and save thousands over the life of the loan.
Explore your selling options
Work with a Zillow partner agent
Leverage their expertise and Zillow's premium Showcase listings to get your home seen by more buyers.
Get startedList with your own agent
Get your home in front of millions of buyers by listing it on Zillow.
Learn how to do itSell it yourself
Take full control of how buyers see your home on Zillow by listing For Sale by Owner (FSBO).
List your homeWhat's special
Nice sized closetsCorner lotBonus rooms
Zillow last checked:
Listing updated:
Listed by:
Suzanne Wood 620-423-9242,
Wood-Dulohery Real Estate
Bought with:
Suzanne Wood
Wood-Dulohery Real Estate
Source: Heartland MLS as distributed by MLS GRID,MLS#: S48070
Facts & features
Interior
Bedrooms & bathrooms
- Bedrooms: 4
- Bathrooms: 4
- Full bathrooms: 3
- 1/2 bathrooms: 1
Primary bedroom
- Level: First
- Dimensions: 17.4x39
Bedroom 2
- Level: First
- Dimensions: 13.10x12.2
Bedroom 3
- Level: First
- Dimensions: 18.2x12.1
Dining room
- Level: First
- Dimensions: 17.2x11.11
Family room
- Level: Basement
- Dimensions: 41.6x22.3
Kitchen
- Dimensions: 21.5x17.7
Living room
- Level: First
- Dimensions: 23.10x22.5
Utility room
- Level: First
- Dimensions: with soak sink
Heating
- Forced Air
Cooling
- Multi Units, Electric
Appliances
- Included: Cooktop, Dishwasher, Disposal, Exhaust Fan, Microwave, Refrigerator, Trash Compactor
- Laundry: Laundry Room, Main Level
Features
- Ceiling Fan(s), Kitchen Island, Stained Cabinets, Vaulted Ceiling(s), Walk-In Closet(s), Wet Bar
- Flooring: Carpet, Ceramic Tile, Vinyl, Wood
- Windows: Skylight(s)
- Basement: Basement BR,Full
- Number of fireplaces: 3
- Fireplace features: Basement, Family Room, Gas
Interior area
- Total structure area: 5,134
- Total interior livable area: 5,134 sqft
- Finished area above ground: 2,867
- Finished area below ground: 2,267
Property
Parking
- Total spaces: 2
- Parking features: Attached
- Attached garage spaces: 2
Features
- Patio & porch: Deck, Patio, Porch
Lot
- Size: 0.5 Acres
- Dimensions: 144 x 151
- Features: City Lot, Corner Lot
Details
- Additional structures: Shed(s)
- Parcel number: R636
Construction
Type & style
- Home type: SingleFamily
- Property subtype: Single Family Residence
Materials
- Brick
- Roof: Composition
Condition
- Year built: 1986
Utilities & green energy
- Sewer: Public Sewer
- Water: City/Public - Verify
Community & HOA
Community
- Subdivision: None
HOA
- Has HOA: No
Location
- Region: Parsons
Financial & listing details
- Tax assessed value: $367,500
- Annual tax amount: $6,930
- Date on market: 2/16/2024
- Road surface type: Paved
Price history
| Date | Event | Price |
|---|---|---|
| 6/2/2025 | Sold | -- |
Source:  Heartland MLS as distributed by MLS GRID #S48070 Report a problem Heartland MLS as distributed by MLS GRID #S48070 Report a problem | ||
| 5/8/2025 | Pending sale | $338,900$66/sqft |
Source: Heartland MLS as distributed by MLS GRID #S48070 Report a problem | ||
| 2/12/2025 | Price change | $338,900-7.2%$66/sqft |
Source: Heartland MLS as distributed by MLS GRID #S48070 Report a problem | ||
| 2/6/2025 | Listed for sale | $365,000$71/sqft |
Source: Heartland MLS as distributed by MLS GRID #S48070 Report a problem | ||
| 1/20/2025 | Pending sale | $365,000$71/sqft |
Source: Heartland MLS as distributed by MLS GRID #S48070 Report a problem | ||
| 6/7/2024 | Price change | $365,000-3.9%$71/sqft |
Source: Heartland MLS as distributed by MLS GRID #S48070 Report a problem | ||
| 4/10/2024 | Price change | $379,900-12.7%$74/sqft |
Source:  Southeast Kansas MLS #48070 Report a problem Southeast Kansas MLS #48070 Report a problem | ||
| 2/16/2024 | Listed for sale | $435,000$85/sqft |
Source: Southeast Kansas MLS #48070 Report a problem | ||
Public tax history
| Year | Property taxes | Tax assessment |
|---|---|---|
| 2025 | -- | $42,262 +26.3% |
| 2024 | -- | $33,465 +3.2% |
| 2023 | -- | $32,425 +1.1% |
| 2022 | -- | $32,062 +0.6% |
| 2021 | -- | $31,855 +0.5% |
| 2020 | -- | $31,704 +0.6% |
| 2019 | -- | $31,522 |
| 2018 | -- | $31,522 -0.5% |
| 2017 | -- | $31,683 -0.9% |
| 2016 | -- | $31,963 +1.1% |
| 2015 | -- | $31,625 +2.4% |
| 2014 | -- | $30,892 0% |
| 2013 | -- | $30,893 |
| 2012 | -- | -- |
| 2011 | -- | -- |
| 2010 | -- | $31,349 -0.1% |
| 2009 | -- | $31,395 -4.2% |
| 2008 | -- | $32,775 +0.7% |
| 2007 | -- | $32,545 +0.3% |
| 2006 | -- | $32,458 +13.2% |
| 2005 | -- | $28,661 +6.1% |
| 2004 | -- | $27,025 +4.3% |
| 2003 | -- | $25,900 +4.8% |
| 2002 | -- | $24,725 +2.1% |
| 2000 | -- | $24,216 |
Find assessor info on the county website
Neighborhood: 67357
Nearby homes
- $236,6004 bd2 ba2.2k sqft417 Parkway Dr, Parsons, KS 67357Off Market
- $283,0003 bd3 ba2.4k sqft420 Murdock Dr, Parsons, KS 67357Off Market
- $--4 bd3 ba3.5k sqft420 Parkway Dr, Parsons, KS 67357Sold

- $229,5002 bd2 ba1.8k sqft418 Parkway Dr, Parsons, KS 67357Off Market
- $439,0004 bd3 ba4.3k sqft200 Leawood Dr, Parsons, KS 67357Off Market
- $10,030-- bd-- ba-- sqftLeawood Dr, Parsons, KS 67357Off Market
- $1,600-- bd-- ba-- sqftLeawood Dr, Parsons, KS 67357Off Market
- $180-- bd-- ba-- sqftLeawood Dr, Parsons, KS 67357Off Market
Nearby schools
GreatSchools rating
- 7/10Garfield SchoolGrades: 2-3Distance: 0.9 mi
- 5/10Parsons Middle SchoolGrades: 6-8Distance: 2.1 mi
- 2/10Parsons Sr High SchoolGrades: 9-12Distance: 2.4 mi
- Kansas
- Labette County
- Parsons
- 67357
- 423 Parkway Dr
Nearby cities
Nearby neighborhoods
Nearby zip codes
Other Parsons Topics
