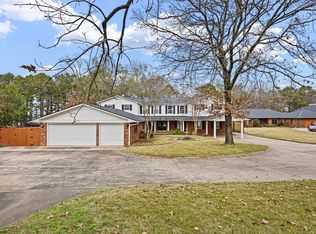
Tucked away in peaceful seclusion, this stunning executive home offers panoramic lake views from nearly every room. Designed for both relaxation and entertaining, the outdoor spaces are truly an extension of the home — complete with multiple seating areas and a full outdoor kitchen, perfect for enjoying quiet mornings or evenings under the stars. Inside, the open-concept living area is flooded with natural light, thanks to a wall of windows that perfectly frame the water beyond. A custom, gracefully winding staircase anchors the space, adding a touch architectural flair.
The expansive master suite offers a private sanctuary with its walk-through shower, generous walk-in closet, and of course — breathtaking views to wake up to each day.
If you're looking for a home that blends luxury, privacy, and jaw-dropping scenery — this is it.
24-hour notice required for showings
For sale
Price cut: $25K (7/17)
$875,000
423 Parliament Ln, London, AR 72847
4beds
5,659sqft
Single Family Residence
Built in 2004
3 Acres Lot
$805,900 Zestimate®
$155/sqft
$-- HOA
What's special
- 383 days |
- 307 |
- 21 |
Zillow last checked:
Listing updated:
Listed by:
Brandon Baugh 479-970-0083,
River Valley Realty, Inc 479-968-6260
Source: ArkansasOne MLS,MLS#: 1317119 Originating MLS: Arkansas Valley Board of Realtors
Originating MLS: Arkansas Valley Board of RealtorsFacts & features
Interior
Bedrooms & bathrooms
- Bedrooms: 4
- Bathrooms: 6
- Full bathrooms: 3
- 1/2 bathrooms: 3
Heating
- Central
Cooling
- Central Air, Electric
Appliances
- Included: Counter Top, Dishwasher, Electric Cooktop, Electric Oven, Electric Range, Electric Water Heater, Disposal, Microwave, Self Cleaning Oven
- Laundry: Washer Hookup, Dryer Hookup
Features
- Wet Bar, Built-in Features, Ceiling Fan(s), Cathedral Ceiling(s), Central Vacuum, Eat-in Kitchen, Granite Counters, Split Bedrooms, Walk-In Closet(s), Wired for Sound, Window Treatments
- Flooring: Carpet, Concrete, Tile, Wood
- Windows: Blinds
- Basement: Finished,Crawl Space
- Number of fireplaces: 2
- Fireplace features: Gas Log, Living Room
Interior area
- Total structure area: 5,659
- Total interior livable area: 5,659 sqft
Property
Parking
- Total spaces: 2
- Parking features: Attached, Garage, Aggregate, Asphalt, Driveway, Garage Door Opener
- Has attached garage: Yes
- Covered spaces: 2
Features
- Levels: Two
- Stories: 2
- Patio & porch: Balcony, Covered, Patio
- Fencing: None
- Has view: Yes
- View description: Lake
- Has water view: Yes
- Water view: Lake
- Body of water: Lake Dardanelle
Lot
- Size: 3 Acres
- Features: Landscaped, Open Lot, Secluded, Views
Details
- Additional structures: None
- Parcel number: 89600253000r
- Special conditions: None
- Wooded area: 0
Construction
Type & style
- Home type: SingleFamily
- Property subtype: Single Family Residence
Materials
- Brick, Masonite, Rock, Stucco, Vinyl Siding
- Foundation: Crawlspace, Slab
- Roof: Architectural,Shingle
Condition
- New construction: No
- Year built: 2004
Utilities & green energy
- Utilities for property: Electricity Available
Community & HOA
Community
- Features: Biking, Near National Forest, Near State Park, Near Schools, Shopping, Trails/Paths
- Security: Security System, Fire Sprinkler System, Smoke Detector(s)
- Subdivision: London By Sections
HOA
- Has HOA: No
Location
- Region: London
Financial & listing details
- Price per square foot: $155/sqft
- Tax assessed value: $618,320
- Annual tax amount: $5,101
- Date on market: 8/8/2025
- Cumulative days on market: 384 days
- Road surface type: Paved
Estimated market value
$805,900
$766,000 - $846,000
$2,965/mo
Price history
| Date | Event | Price |
|---|---|---|
| 7/17/2026 | Price change | $875,000-2.8%$155/sqft |
Source:  ArkansasOne MLS #1317119 Report a problem ArkansasOne MLS #1317119 Report a problem | ||
| 4/6/2026 | Price change | $900,000-5.3%$159/sqft |
Source: ArkansasOne MLS #1317119 Report a problem | ||
| 8/8/2025 | Listed for sale | $950,000+65.2%$168/sqft |
Source: ArkansasOne MLS #1317119 Report a problem | ||
| 9/9/2018 | Listing removed | $575,000$102/sqft |
Source: River Valley Realty, Inc. #18013645 Report a problem | ||
| 8/14/2018 | Listed for sale | $575,000+1050%$102/sqft |
Source: River Valley Realty, Inc. #18013645 Report a problem | ||
| 9/26/1996 | Sold | $50,000$9/sqft |
Source: Public Record Report a problem | ||
Public tax history
| Year | Property taxes | Tax assessment |
|---|---|---|
| 2025 | $4,930 -3.4% | $123,664 |
| 2024 | $5,102 -1.4% | $123,664 |
| 2023 | $5,177 +25% | $123,664 +24% |
| 2022 | $4,142 | $99,710 |
| 2021 | $4,142 | $99,710 -13.7% |
| 2020 | $4,142 | $115,530 |
| 2019 | $4,142 -0.6% | $115,530 |
| 2018 | $4,167 -9.8% | $115,530 |
| 2017 | $4,619 +5.1% | $115,530 +10.3% |
| 2016 | $4,393 | $104,700 +5% |
| 2015 | $4,393 +10.2% | $99,710 +4.2% |
| 2014 | $3,986 -4.1% | $95,720 +4.3% |
| 2013 | $4,155 | $91,730 -22.2% |
| 2012 | -- | $117,950 |
| 2011 | -- | $117,950 -4.1% |
| 2010 | -- | $123,010 |
| 2009 | -- | $123,010 +52.2% |
| 2007 | -- | $80,800 |
| 2006 | -- | $80,800 +122% |
| 2003 | -- | $36,400 |
| 2002 | -- | $36,400 +11.7% |
| 2001 | -- | $32,600 |
Find assessor info on the county website
Monthly payment
Est. payment
Payment breakdown
Explore the cost of this home by adjusting the details. Changes won't be saved.Climate risks
Neighborhood: 72847
Getting around
1 / 100
Car-DependentNearby schools
GreatSchools rating
- 9/10London Elementary SchoolGrades: PK-4Distance: 0.3 mi
- 6/10Russellville Jr. High SchoolGrades: 8-9Distance: 6.3 mi
- 6/10Russellville High SchoolGrades: 9-12Distance: 9.1 mi
Schools provided by the listing agent
- District: Russellville
Source: ArkansasOne MLS. This data may not be complete. We recommend contacting the local school district to confirm school assignments for this home.
- $568,200-- bd2 ba1.4k sqft641 Parliament Ln, London, AR 72847Off Market
- $453,500-- bd2 ba2.9k sqft420 Parliament Ln, London, AR 72847Off Market
- $129,0003 bd1 ba1k sqft396 Old Wire Rd E, London, AR 72847Off Market
- $191,900-- bd2 ba900 sqft396 Old Wire Rd E, London, AR 72847Off Market
- $118,5002 bd1 ba800 sqft265 N Clay Rd, London, AR 72847Off Market
- $168,500-- bd2 ba1.5k sqft268 N Clay Rd, London, AR 72847Off Market
- $205,8004 bd2 ba-- sqft268 N Clay St, London, AR 72847Off Market
- $65,400-- bd-- ba784 sqft442 Old Wire Rd E, London, AR 72847Off Market
A local agent can set up tours, give advice and negotiate with sellers.
Similar homes
- $845,0004 bd5 ba5.3k sqft407 Dove Pl, Russellville, AR 72802For Sale

 MLS ID #26030222, Orry M Lee, Moore and Co. Realtors. CARMLS
 - $792,0004 bd5 ba6.2k sqft401 Quarry Rd, Russellville, AR 72802For Sale
 MLS ID #26022999, David T Meimerstorf, Moore and Co. Realtors. CARMLS
 - $715,0005 bd7 ba4.6k sqft173 Grand Vista Dr, Russellville, AR 72802For Sale By Owner

- $870,0005 bd6 ba5.6k sqft106 Walrock Shrs, Russellville, AR 72802For Sale
 MLS ID #25048169, Chris Abington, River Valley Realty, Inc.. CARMLS
 - $750,0005 bd4 ba4.1k sqft751 Walthall Rd, Russellville, AR 72802For SaleMLS ID #26028242, Sandy L Harrison, A Better Way Realty. CARMLS
- $980,0003 bd6 ba4.2k sqft436 Bayview Cir, Knoxville, AR 72845For SaleMLS ID #1315875, TABATHA DAVIS TEAM, LIVE. LOVE. ARKANSAS. ArkansasOne MLS
- $775,0003 bd3 ba3.3k sqft18 Rim Rock Rd, Russellville, AR 72802For SaleMLS ID #1327300, Robert A Ford, Arkansas Real Estate Collective. ArkansasOne MLS
- $859,0003 bd3 ba3.2k sqft1480 State Route 27, Russellville, AR 72837For SaleMLS ID #1349242, Melissa McMillian, River Valley Realty, Inc. ArkansasOne MLS
- $1,150,0004 bd4 ba3.8k sqft3419 Bailey Loop Rd, Russellville, AR 72802For SaleMLS ID #26033307, Gina Wilkins, Moore and Co. Realtors - Clarksville. CARMLS
- $549,9004 bd3 ba3.1k sqft210 Hilltop Dr, Russellville, AR 72802For SaleMLS ID #26010897, Christie M Fouts, Moore and Co. Realtors. CARMLS
- $549,9004 bd3 ba3k sqft279 Eagle Cove Rd, Lamar, AR 72846For SaleMLS ID #1351082, TABATHA DAVIS TEAM, LIVE. LOVE. ARKANSAS. ArkansasOne MLS
- $730,0003 bd3 ba2.9k sqft493 Huckleberry Rd E, Dover, AR 72837For SaleMLS ID #25040829, Yvonda C Kissinger, CBRPM Russellville. CARMLS
- $910,0005 bd4 ba5k sqft2240 W Main St, Clarksville, AR 72830For SaleMLS ID #26012762, Autumn Hunstable, Century 21 Glover Town & Country. CARMLS
- $624,9005 bd3 ba4.7k sqft326 Private Road 2692, Knoxville, AR 72845For SaleMLS ID #1339600, Dylan Stanley, Coldwell Banker Premier Realty. ArkansasOne MLS
- $740,0003 bd4 ba3.5k sqft11320 Bay Ridge Dr, Dardanelle, AR 72834For SaleMLS ID #1353649, Chris Abington, River Valley Realty, Inc. ArkansasOne MLS
- $575,0004 bd5 ba4k sqft8 Ridgeline Dr E, Russellville, AR 72802For SaleMLS ID #26018296, Chris Abington, River Valley Realty, Inc.. CARMLS
- $1,195,0005 bd5 ba5.3k sqft788 Cliff Rd, Russellville, AR 72802For SaleMLS ID #26011042, Randy Campbell, CBRPM Russellville. CARMLS
- $475,0004 bd4 ba3.5k sqft2816 Honeysuckle Ln, Russellville, AR 72801For SaleMLS ID #AV24-1086, Wetzel Group, Arkansas Real Estate Collective. ArkansasOne MLS
- $585,0003 bd3 ba2.9k sqft400 Owen Wait Rd, Dover, AR 72837For SaleMLS ID #26010895, Christie M Fouts, Moore and Co. Realtors. CARMLS
- $464,9004 bd3 ba3.2k sqft2920 Highland Dr, Russellville, AR 72802For SaleMLS ID #25021716, Carol Ford, CBRPM Russellville. CARMLS
