Modern Masterpiece of Design, Craftsmanship, and Mountain Views! Introducing a truly exceptional new construction 2-story signature home, where contemporary design meets timeless luxury. This stunning 3-bedroom, 2.5-bath home showcases premium finishes, elegant details, and breathtaking mountain views—a showcase of modern living at its finest. Step inside to discover sophisticated interiors with designer lighting, expansive open spaces, and granite surfaces throughout—from the gourmet kitchen to each bathroom and even the spacious laundry suite, complete with abundant storage and a built-in sink. The executive kitchen is a culinary dream, featuring stainless-steel appliances, a gas range, and an artfully designed tile backsplash that complements the rich granite countertops. Every element has been curated for both beauty and function. The main-level primary suite offers an atmosphere of serenity and indulgence, complete with a luxurious walk-in shower adorned with intricate tilework, a generous walk-in closet, and thoughtful storage solutions. Upstairs, two spacious bedrooms capture panoramic mountain vistas and share a beautifully finished full bath. Throughout the home, elegant lighting and high-end materials elevate every space. Step outdoors to a covered, extended patio ideal for entertaining, BBQ’s, or just quiet evenings in the fresh air. The fully fenced backyard with premium vinyl fencing ensures privacy and comfort, while the front patio offers yet another opportunity to take in the remarkable views. Estimated completion: December 31st. (Some photos shown are of a recently sold home with the same floor plan.) This residence represents the perfect harmony of modern sophistication and natural beauty. Act quickly to personalize your color selections and make this exquisite home your own. Buyer to verify all info and measurements.
Sold for $399,700
$399,700
423 Pear Ln, Grand Junction, CO 81504
3beds
3baths
1,497sqft
Single Family Residence
Built in 2025
3,920 Square Feet Lot
$394,400 Zestimate®
$267/sqft
$2,499 Estimated rent
Home value
$394,400
$367,000 - $422,000
$2,499/mo
Zestimate® history
Owner options
List your home for rent
$2,499/mo
Rent Zestimate®
Find your next renter with Zillow Rental Manager. Plus, with online applications, you can quickly screen prospective tenants – for free.
$2,499/mo
Rent Zestimate®
Refinance and save
$2,430/mo
Est. payment
Refinancing to a lower rate could help reduce your monthly payments and save thousands over the life of the loan.
$2,430/mo
Est. payment
Explore your selling options
Work with a Zillow partner agent
Leverage their expertise and Zillow's premium Showcase listings to get your home seen by more buyers.
Get startedList with your own agent
Get your home in front of millions of buyers by listing it on Zillow.
Learn how to do itSell it yourself
Take full control of how buyers see your home on Zillow by listing For Sale by Owner (FSBO).
List your homeWhat's special
Mountain viewsFully fenced backyardPremium finishesPremium vinyl fencingFront patioAbundant storageElegant details
Zillow last checked:
Listing updated:
Listed by:
CINDY FICKLIN 970-210-1161,
COLDWELL BANKER DISTINCTIVE PROPERTIES
Bought with:
ALEXIS SCHAFER
RE/MAX 4000, INC
Source: GJARA,MLS#: 20255298
Facts & features
Interior
Bedrooms & bathrooms
- Bedrooms: 3
- Bathrooms: 3
Primary bedroom
- Level: Main
- Dimensions: 12'6 x 14
Bedroom 2
- Level: Upper
- Dimensions: 13'7 x 10
Bedroom 3
- Level: Upper
- Dimensions: 13'7 x 10
Dining room
- Level: Main
- Dimensions: 12 x 9
Family room
- Dimensions: n/a
Kitchen
- Level: Main
- Dimensions: 12 x 10
Laundry
- Level: Main
- Dimensions: 10 x 7
Living room
- Level: Main
- Dimensions: 20 x 12
Heating
- Forced Air
Cooling
- Central Air
Appliances
- Included: Dishwasher, Disposal, Gas Oven, Gas Range, Microwave, Refrigerator
- Laundry: Washer Hookup, Dryer Hookup
Features
- Granite Counters, Kitchen/Dining Combo, Main Level Primary, Walk-In Closet(s), Walk-In Shower
- Flooring: Carpet, Luxury Vinyl, Luxury VinylPlank
- Has fireplace: No
- Fireplace features: None
Interior area
- Total structure area: 1,497
- Total interior livable area: 1,497 sqft
Property
Parking
- Total spaces: 2
- Parking features: Attached, Garage, Garage Door Opener
- Attached garage spaces: 2
Accessibility
- Accessibility features: None, Low Threshold Shower
Features
- Levels: Two
- Stories: 2
- Patio & porch: Covered, Patio
- Exterior features: Other, See Remarks
- Fencing: Vinyl
Lot
- Size: 3,920 Square Feet
- Dimensions: .09 acres
- Features: None
Details
- Parcel number: 294316488003
- Zoning description: res
Construction
Type & style
- Home type: SingleFamily
- Architectural style: Two Story
- Property subtype: Single Family Residence
Materials
- Masonite, Wood Frame
- Foundation: Slab
- Roof: Asphalt,Composition
Condition
- Year built: 2025
Utilities & green energy
- Sewer: Connected
- Water: Public
Community & HOA
Community
- Subdivision: Pear Park Place
HOA
- Has HOA: Yes
- Services included: Common Area Maintenance, Legal/Accounting, Sprinkler
- HOA fee: $200 monthly
Location
- Region: Grand Junction
- Elevation: 4600
Financial & listing details
- Price per square foot: $267/sqft
- Tax assessed value: $226,770
- Annual tax amount: $343
- Date on market: 11/11/2025
Price history
| Date | Event | Price |
|---|---|---|
| 1/16/2026 | Sold | $399,700$267/sqft |
Source: GJARA #20255298 Report a problem | ||
| 12/12/2025 | Pending sale | $399,700$267/sqft |
Source: GJARA #20255298 Report a problem | ||
| 12/5/2025 | Price change | $399,700-1.5%$267/sqft |
Source: GJARA #20255298 Report a problem | ||
| 11/11/2025 | Listed for sale | $405,700+473.8%$271/sqft |
Source: GJARA #20255298 Report a problem | ||
| 8/21/2025 | Sold | $70,700$47/sqft |
Source: Public Record Report a problem | ||
Public tax history
| Year | Property taxes | Tax assessment |
|---|---|---|
| 2026 | $343 +167.6% | $15,420 -17.2% |
| 2025 | $128 | $18,630 +896.3% |
| 2024 | -- | $1,870 |
Find assessor info on the county website
Neighborhood: 81504
Nearby homes
- $389,9003 bd2 ba1.4k sqft425 Pear Ln, Grand Junction, CO 81504Sold
- $379,7003 bd2 ba1.4k sqft421 Pear Ln, Grand Junction, CO 81504Sold
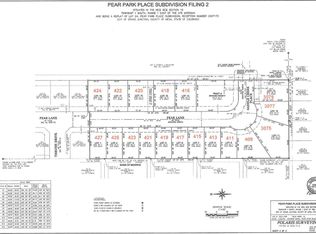
- $70,0003,920 sqft411 Pear Ln, Grand Junction, CO 81504Sold
- $290,4003 bd2 ba1.3k sqft3072 Grosbeak Ct, Grand Junction, CO 81504Off Market

- $46,000-- bd-- ba-- sqft427 Pear Ln, Grand Junction, CO 81504Off Market
- $399,7003 bd3 ba1.5k sqft419 Pear Ln, Grand Junction, CO 81504Sold
- $400,0003 bd3 ba1.5k sqft420 Pear, Grand Junction, CO 81504Sold
- $245,5003 bd2 ba1.1k sqft3071 Thrush Dr, Grand Junction, CO 81504Off Market
Nearby schools
GreatSchools rating
- 5/10Chatfield Elementary SchoolGrades: PK-5Distance: 1.1 mi
- 2/10Grand Mesa Middle SchoolGrades: 6-8Distance: 1.7 mi
- 3/10Central High SchoolGrades: 9-12Distance: 1.5 mi
Schools provided by the listing agent
- Elementary: Chatfield
- Middle: MT Garfield (Mesa County)
- High: Central
Source: GJARA. This data may not be complete. We recommend contacting the local school district to confirm school assignments for this home.
Sell for more on Zillow
Get a Zillow Showcase℠ listing at no additional cost and you could sell for .
$394,400
2% more
+$7,888
With Zillow Showcase(estimated)
$402,288
Sell for more on Zillow
Get a Zillow Showcase℠ listing at no additional cost and you could sell for .
$394,400
2% more
+$7,888
With Zillow Showcase(estimated)
$402,288
- Colorado
- Mesa County
- Grand Junction
- 81504
- 423 Pear Ln
