Skip main navigation
Off market
  • $374,800

    423 Pin Du Lac Dr, Central, SC 29630

    4beds
    2,749sqft
    Single Family
    Built in 1970
    0.97 Acres Lot
    $374,800 Zestimate®
    $136/sqft
    $2,586 Estimated rent

    Home value

    $374,800

    $352,000 - $401,000

    $2,586/mo

    Zestimate® history
    Loading
    Loading...

    Owner options

    List your home for rent

    $2,586/mo

    Rent Zestimate®

    Find your next renter with Zillow Rental Manager. Plus, with online applications, you can quickly screen prospective tenants – for free.

    Learn more

    $2,586/mo

    Rent Zestimate®

    Refinance and save

    $2,132/mo

    Est. payment

    Refinancing to a lower rate could help reduce your monthly payments and save thousands over the life of the loan.

    See today's rates

    $2,132/mo

    Est. payment

    Explore your selling options

    Work with a Zillow partner agent

    Leverage their expertise and Zillow's premium Showcase listings to get your home seen by more buyers.

    Get started

    List with your own agent

    Get your home in front of millions of buyers by listing it on Zillow.

    Learn how to do it

    Sell it yourself

    Take full control of how buyers see your home on Zillow by listing For Sale by Owner (FSBO).

    List your home

    What's special

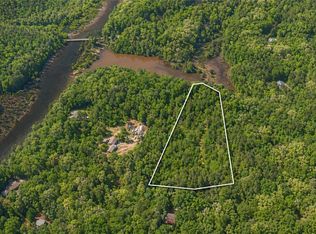
    Looking for a quiet yet convenient place to call home or a sacred get-away? Have a boat? Park appreciator? This location has so much to offer! Just a little over 2 miles to public parks with waterfalls such as Todd Creek Falls and only 5 miles to Waldrop Stone Falls. This no HOA neighborhood is located within the Nord-Lac subdivision and only 5.7 miles to Twelve Mile Recreation Area boat launch, play ground, 50+ picnic sites! If you're looking for close proximity to universities, look no further! This property is only 3 miles to Southern Wesleyan University and 5.9 miles to Clemson University. This 2503 square foot split-level home is situated on a wooded .97 acre lot and features 1670 square feet on the main level with three bedrooms, two bathrooms, formal living room, formal dining room, breakfast room, kitchen and large deck overlooking the woods. The kitchen has recent light updates to include new flooring and white subway tile backsplash. All kitchen appliances shall remain. The main level master offers solitude at the back of the home and en-suite bathroom was recently renovated featuring a ceramic tiled shower with glass enclosure, tile flooring, new double sink vanity and toilet. Main level guest bathroom has double sinks, large countertop space, tub/shower combo and updated herringbone LVT flooring. All interior doors on the main level have also been recently replaced. New ceiling fans in all main level bedrooms and living room as well as a new light fixture in the kitchen. Additional fourth bedroom and bathroom suite as well as spacious recreation room with fireplace and built-ins are located in the 833 square foot finished basement space. Such thoughtful attention to the woods is evident through the window placement views of this layout! Two car attached garage, laundry room with washer and dryer as well as cedar storage closet in the 235 square foot unfinished walk-out basement. A concrete patio awaits those grilling days just beyond the main level living room! Bonus firepit area as well! Be sure to visit downtown Central just a mere 2 miles away where you will find the buzzing small town coffee shop, ice cream parlor, juice and donut shops, and best salsa in town! Let's not forget the Central-Clemson Rec Center open 7 days a week which features pools, weight room, fitness classes, after-school care, basketball, pickleball and more only 2.9 miles away! The Central area offers local shopping and dining options you are sure to enjoy, but you'll have easy access to the Anderson, Greenville, Pickens, and our SC Mountains too. The town is not called Central by accident!

    This property is off market, which means it's not currently listed for sale or rent on Zillow. This may be different from what's available on other websites or public sources.

    Facts & features

    Interior

    Bedrooms & bathrooms
    • Bedrooms: 4
    • Bathrooms: 3
    • Full bathrooms: 3
    Heating
    • Heat pump, Electric
    Cooling
    • Central
    Appliances
    • Included: Dishwasher, Dryer, Refrigerator, Washer
    Features
    • Ceiling Fan, Connection - Washer, Countertops-Solid Surface, Dryer Connection-Electric, Electric Garage Door, French Doors, Gas Logs, Laundry Room Sink, Countertops-Laminate, Blinds, Built-In Bookcases, Ceilings-Blown, Smoke Detector, Attic Stairs-Disappearing, Connection - Ice Maker, 2-Story Foyer, Attic Fan, Glass Door
    • Flooring: Laminate
    • Basement: Finished
    • Has fireplace: Yes
    Interior area
    • Total interior livable area: 2,749 sqft

    Property

    Parking
    • Total spaces: 1
    • Parking features: Garage - Attached
    Features
    • Exterior features: Wood, Brick
    Lot
    • Size: 0.97 Acres
    Details
    • Parcel number: 405620825092

    Construction

    Type & style
    • Home type: SingleFamily
    • Property subtype: Single Family
    Materials
    • Frame
    • Foundation: Other
    • Roof: Shake / Shingle
    Condition
    • Year built: 1970

    Community & neighborhood

    Location
    • Region: Central

    Other

    Other facts
    • Numberofstories: One
    • Property Sub Type: Single Family
    • Property Type: Residential
    • Styles: Ranch
    • Water: Public Water
    • Appliances: Cooktop - Smooth
    • Foundations: Basement
    • Interiorfeatures: Ceiling Fan, Connection - Washer, Countertops-Solid Surface, Dryer Connection-Electric, Electric Garage Door, French Doors, Gas Logs, Laundry Room Sink, Countertops-Laminate, Blinds, Built-In Bookcases, Ceilings-Blown, Smoke Detector, Attic Stairs-Disappearing, Connection - Ice Maker, 2-Story Foyer, Attic Fan, Glass Door
    • Sewers: Septic Tank
    • Roof: Architectural Shingles
    • Utilities On Site: Electric, Public Water, Septic, Telephone
    • Lakefeatures: Other - See Remarks
    • Salerent: For Sale

    Price history

    DateEventPrice
    4/21/2023Sold$327,500-0.7%$119/sqft
    Source: WUMLS #20260524 Report a problem
    3/29/2023Pending sale$329,900$120/sqft
    Source: WUMLS #20260524 Report a problem
    3/23/2023Listed for sale$329,900+65%$120/sqft
    Source: WUMLS #20260524 Report a problem
    8/3/2018Sold$200,000-9%$73/sqft
    Source: WUMLS #20203140 Report a problem
    8/2/2018Pending sale$219,900$80/sqft
    Source: Keller Williams Seneca #20203140 Report a problem
    5/23/2018Listed for sale$219,900$80/sqft
    Source: Keller Williams Seneca #1368492 Report a problem

    Public tax history

    YearProperty taxesTax assessment
    2025$1,446 -69.4%$13,100 -33.3%
    2024$4,722 +398.8%$19,650 +145.6%
    2023$947 -1.9%$8,000
    2022$965 +4.3%$8,000
    2021$925 +14.3%$8,000
    2020$810 $8,000 -33.3%
    2019$810 +108.8%$12,000 +130.3%
    2018$388 +2.5%$5,210
    2017$378 $5,210
    2015$378 $5,210 +3.8%
    2008-- $5,020
    2007-- $5,020
    2006-- $5,020 +12.3%
    2002-- $4,470

    Find assessor info on the county website

    Neighborhood: 29630

    Nearby schools

    GreatSchools rating
    Schools provided by the listing agent
    • Elementary: Central Elem
    • Middle: R.C. Edwards Middle
    • High: D.W. Daniel High

    Source: The MLS. This data may not be complete. We recommend contacting the local school district to confirm school assignments for this home.

    Get a cash offer in 3 minutes
    Find out how much your home could sell for in as little as 3 minutes with a no-obligation cash offer.
    Estimated market value
    $374,800
    Get a cash offer in 3 minutes
    Find out how much your home could sell for in as little as 3 minutes with a no-obligation cash offer.
    Estimated market value
    $374,800