Skip main navigation
Sold for $640,000
  • $640,000

    423 Pine Ave, Colorado Springs, CO 80906

    3beds
    1,882sqft
    Single Family Residence
    Built in 1952
    8,398 Square Feet Lot
    $639,700 Zestimate®
    $340/sqft
    $2,369 Estimated rent

    Home value

    $639,700

    $608,000 - $672,000

    $2,369/mo

    Zestimate® history
    Loading
    Loading...

    Owner options

    List your home for rent

    $2,369/mo

    Rent Zestimate®

    Find your next renter with Zillow Rental Manager. Plus, with online applications, you can quickly screen prospective tenants – for free.

    Learn more

    $2,369/mo

    Rent Zestimate®

    Refinance and save

    $3,639/mo

    Est. payment

    Refinancing to a lower rate could help reduce your monthly payments and save thousands over the life of the loan.

    See today's rates

    $3,639/mo

    Est. payment

    Explore your selling options

    Work with a Zillow partner agent

    Leverage their expertise and Zillow's premium Showcase listings to get your home seen by more buyers.

    Get started

    List with your own agent

    Get your home in front of millions of buyers by listing it on Zillow.

    Learn how to do it

    Sell it yourself

    Take full control of how buyers see your home on Zillow by listing For Sale by Owner (FSBO).

    List your home

    What's special

    Two fireplacesMature treesPrivacy-fenced backyardNew stucco finishOversized two-car attached garageLarge deckCustom built-ins
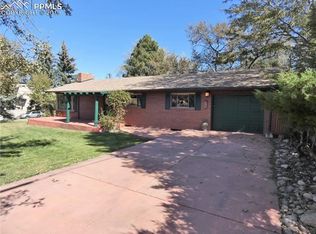
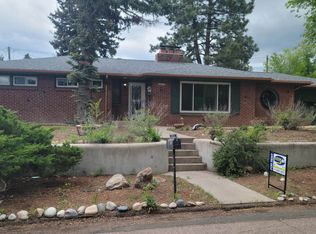
    Tucked along a mature, tree-lined street in the established Lone Pine Heights neighborhood, this 1950s ranch presents a rare opportunity in one of southwest Colorado Springs’ most desirable areas. Ideally located near The Broadmoor, Stratton Open Space, Cheyenne Cañon, and in the highly rated Cheyenne Mountain School District (D-12), the home offers convenient access to both outdoor recreation and everyday amenities. With approximately 1,900 square feet all on one level, the home features a spacious, flowing layout with three bedrooms and two full bathrooms. Original hardwood floors extend through much of the living space, complemented by two fireplaces and custom built-ins that reflect its mid-century character. Multiple living areas—including a formal living room and a separate family room—provide flexibility for both daily living and entertaining. French doors in both the dining room and family room open directly to a large deck, enhancing the indoor-outdoor connection. The kitchen is appointed with granite countertops, a large center island, and an eat-in dining area or a flexible space for a game table or desk. The expansive deck, mature trees, and privacy-fenced backyard create an ideal setting for outdoor relaxation and entertaining, complete with a charming treehouse tucked among the trees—perfect for play, creativity, or a quiet retreat. Recent exterior updates include a new stucco finish and a Class A fire-rated roof, adding to the home’s curb appeal and durability. Additional features include a walk-in pantry, an oversized two-car attached garage, central air conditioning, and forced air heating. A well-located property with timeless character and thoughtful updates, ready for its next chapter.

    Zillow last checked:

    Listing updated:

    Listed by:

    Kellen Harmon 970-691-8429,

    Home Savings Realty

    Bought with:

    Beatrice Leichliter

    Livingood Realty

    Source: elevateMLS,MLS#: 7552314MLS Logo

    Facts & features

    Interior

    Bedrooms & bathrooms
    • Bedrooms: 3
    • Bathrooms: 2
    • Full bathrooms: 2
    Other
    • Level: Main
    Heating
    • Forced Air
    Cooling
    • Central Air
    Appliances
    • Included: Dishwasher, Microwave, Range, Refrigerator, Water Softener
    • Laundry: Main Level
    Features
    • French Doors, Pantry
    • Flooring: Carpet, Tile, Wood
    • Has basement: No
    • Number of fireplaces: 2
    • Fireplace features: Gas, Insert, Two
    Interior area
    • Total structure area: 1,882
    • Total interior livable area: 1,882 sqft
    • Finished area above ground: 1,882
    • Finished area below ground: 0

    Property

    Parking
    • Total spaces: 2
    • Parking features: Attached, Garage Door Opener, Oversized, Concrete Driveway
    • Attached garage spaces: 2
    Features
    • Patio & porch: Wood Deck
    • Fencing: Back Yard
    Lot
    • Size: 8,398 Square Feet
    • Features: Level, Wooded
    Details
    • Parcel number: 7425409003

    Construction

    Type & style
    • Home type: SingleFamily
    • Architectural style: Ranch
    • Property subtype: Single Family Residence
    Materials
    • Stucco, Framed on Lot
    • Foundation: Crawl Space
    • Roof: Other
    Condition
    • Existing Home
    • New construction: No
    • Year built: 1952

    Utilities & green energy

    • Water: Municipal
    • Utilities for property: Electricity Connected, Natural Gas Connected

    Community & HOA

    Location
    • Region: Colorado Springs

    Financial & listing details

    • Price per square foot: $340/sqft
    • Tax assessed value: $565,871
    • Annual tax amount: $2,506
    • Date on market: 4/10/2026
    • Listing terms: Cash,Conventional,FHA,FHA203K,VA Loan
    • Electric utility on property: Yes

    Price history

    DateEventPrice
    5/29/2026Sold$640,000+0.8%$340/sqft
    Source: elevateMLS #7552314 Report a problem
    5/2/2026Contingent$635,000$337/sqft
    Source: elevateMLS #7552314 Report a problem
    4/23/2026Listed for sale$635,000$337/sqft
    Source: elevateMLS #7552314 Report a problem
    4/17/2026Contingent$635,000$337/sqft
    Source: elevateMLS #7552314 Report a problem
    4/10/2026Listed for sale$635,000+44.3%$337/sqft
    Source: elevateMLS #7552314 Report a problem
    6/27/2025Sold$440,000-7.4%$234/sqft
    Source: elevateMLS #3483205 Report a problem
    5/22/2025Contingent$475,000$252/sqft
    Source: elevateMLS #3483205 Report a problem
    5/4/2025Listed for sale$475,000+70.2%$252/sqft
    Source: elevateMLS #3483205 Report a problem
    2/3/2004Sold$279,100+83%$148/sqft
    Source: Public Record Report a problem
    10/11/1994Sold$152,500$81/sqft
    Source: Public Record Report a problem

    Public tax history

    YearProperty taxesTax assessment
    2024$2,406 +35.2%$37,920
    2023$1,780 -5.2%$37,920 +54.8%
    2022$1,876 $24,500 -2.8%
    2021-- $25,200 +3.3%
    2020$1,641 +1.1%$24,400 +13.4%
    2019$1,624 +3.3%$21,520 +4.8%
    2018$1,571 -0.4%$20,540
    2017$1,577 +0.4%$20,540 +1.4%
    2016$1,571 +4%$20,250
    2015$1,511 +6.1%$20,250 +6%
    2014$1,424 $19,110
    2013-- --
    2012-- $19,500
    2011$1,403 $19,500 -10%
    2010-- $21,660
    2009-- $21,660 +9%
    2008-- $19,870
    2006-- $19,870 +28.9%
    2004-- $15,420
    2003$1,207 +2.7%$15,420 -13%
    2002$1,175 -2%$17,730 +7.1%
    2001$1,199 $16,560
    Find assessor info on the county website

    Neighborhood: Broadmoor

    Nearby schools

    GreatSchools rating
    Schools provided by the listing agent
    • Elementary: Broadmoor
    • Middle: Cheyenne Mountain
    • High: Cheyenne Mountain
    • District: Cheyenne Mtn-12

    Source: elevateMLS. This data may not be complete. We recommend contacting the local school district to confirm school assignments for this home.

    Get a cash offer in 3 minutes
    Find out how much your home could sell for in as little as 3 minutes with a no-obligation cash offer.
    Estimated market value
    $639,700
    Get a cash offer in 3 minutes
    Find out how much your home could sell for in as little as 3 minutes with a no-obligation cash offer.
    Estimated market value
    $639,700