Skip main navigation
Off market
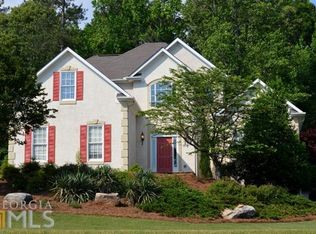
Street View
  • $700,100

    423 Plantain Ter, Peachtree City, GA 30269

    3beds
    2,274sqft
    SingleFamily
    Built in 1995
    0.61 Acres Lot
    $700,100 Zestimate®
    $308/sqft
    $2,784 Estimated rent

    Home value

    $700,100

    $665,000 - $742,000

    $2,784/mo

    Zestimate® history
    Loading
    Loading...

    Owner options

    List your home for rent

    $2,784/mo

    Rent Zestimate®

    Find your next renter with Zillow Rental Manager. Plus, with online applications, you can quickly screen prospective tenants – for free.

    Learn more

    $2,784/mo

    Rent Zestimate®

    Refinance and save

    $4,277/mo

    Est. payment

    Refinancing to a lower rate could help reduce your monthly payments and save thousands over the life of the loan.

    See today's rates

    $4,277/mo

    Est. payment

    Explore your selling options

    Work with a Zillow partner agent

    Leverage their expertise and Zillow's premium Showcase listings to get your home seen by more buyers.

    Get started

    List with your own agent

    Get your home in front of millions of buyers by listing it on Zillow.

    Learn how to do it

    Sell it yourself

    Take full control of how buyers see your home on Zillow by listing For Sale by Owner (FSBO).

    List your home

    What's special

    PLANTERRA RIDGE split plan RANCH on FULL BASEMENT overlooking mouth of LAKE MCINTOSH is adjacent to LINE CREEK and GREENSPACE!! Enjoy creek and lake views in the winter and wooded privacy throughout the summer! Sunroom with vaulted ceiling offers built-in bookcases and views of expansive backyard. OWNERâS SUITE ON MAIN reveals new carpet and double trey ceiling. Complete bath remodel displays freestanding tub, dual vanities with soft close cabinetry and quartz tops, newly tiled floors and subway tiled shower, new fixtures, vaulted ceilings, walk-in closet with built-in closet system, and separate linen closet. Eat-in kitchen with white painted cabinetry, new quartz counters and tiled backsplash, and SS appliances opens to family room and rear deck. Family room boasts double tray ceiling, built-ins and gas start FP. Secondary bath remodeled with deep soaker tub, Moen fixtures, and vanity with slow close cabinets and quartz top. Full, daylight, walk-out terrace level with over 2,000 sf is plumbed, studded and ready for your touch! *Separate dining *38 Simonton vinyl windows *New light fixtures, fans and plumbing fixtures throughout *New LVP flooring *One year carpet/brand new in owners suite *Main level laundry with built-ins and wall cabinetry *Interior freshly painted *New custom shutters *New 6â gutters *Rainbird irrigation system with WiFi capabilities *New insulated garage doors and openers with WiFi capabilities and myQ technology *Golf cart garage on terrace level *Fully fenced yard *All rear trees removed and backyard sodded 2018 *Community amenities include: community pool, play area, volleyball courts and pocket park (Limited access to community areas along with updated rules for the 2020 season following COVID guidelines) *SHOWINGS AVAILABLE 08/15/2020 *Agent owned

    This property is not currently displayed as for sale or rent on Zillow. This may be different from what's on other websites or public sources.

    Facts & features

    Interior

    Bedrooms & bathrooms
    • Bedrooms: 3
    • Bathrooms: 2
    • Full bathrooms: 2
    • Main level bathrooms: 2
    • Main level bedrooms: 3
    Heating
    • Forced air, Gas
    Cooling
    • Central
    Appliances
    • Included: Dishwasher, Microwave, Refrigerator
    • Laundry: Mud Room, Laundry Room, In Kitchen
    Features
    • Double Vanity, Walk-In Closet(s), Gas Logs, Separate Shower, Bookcases, Entrance Foyer, Tile Bath, Carpet, Tray Ceiling(s), Recently Renovated, Pulldown Attic Stairs
    • Flooring: Other
    • Basement: Partially finished
    • Attic: Pull Down Stairs
    • Has fireplace: Yes
    • Fireplace features: Family Room, Gas Starter
    Interior area
    • Structure area source: Other (See Remarks)
    • Total interior livable area: 2,274 sqft
    • Finished area below ground: 0

    Property

    Parking
    • Total spaces: 3
    • Parking features: Garage - Attached
    • Details: Attached, 2 Car, Kitchen Level Entry, Auto Garage Door, 1 Car
    Features
    • Patio & porch: Deck/Patio
    • Exterior features: Stucco
    • Pool features: Association
    • Has view: Yes
    • View description: Water
    • Has water view: Yes
    • Water view: Water
    Lot
    • Size: 0.61 Acres
    • Features: Wooded, Private Backyard, Seasonal View
    Details
    • Additional structures: Garage(s)
    • Parcel number: 061705002
    • Special conditions: Agent Owned

    Construction

    Type & style
    • Home type: SingleFamily
    • Architectural style: Ranch
    Materials
    • Frame
    • Roof: Composition
    Condition
    • Year built: 1995

    Utilities & green energy

    • Sewer: Sewer Connected
    • Water: Public Water
    Green energy
    • Energy efficient items: Programmable Thermostat, Double Pane/Thermo, Water Heater-gas

    Community & HOA

    Community
    • Security: Alarm - Smoke/Fire, Carbon Monoxide Detector(s)
    HOA
    • Has HOA: Yes
    • Amenities included: Pool, Playground, Neighborhood Association, Swim Team
    • Services included: Other (See Remarks)
    • HOA fee: $33 monthly
    Location
    • Region: Peachtree City

    Financial & listing details

    • Price per square foot: $308/sqft
    • Tax assessed value: $719,971
    • Annual tax amount: $8,471

    Price history

    DateEventPrice
    11/6/2020Sold$465,000-2.9%$204/sqft
    Source: GAMLS #8839371 Report a problem
    9/21/2020Pending sale$479,000$211/sqft
    Source: Keller Williams Rlty Atl. Part #8839371 Report a problem
    8/14/2020Listed for sale$479,000+57%$211/sqft
    Source: Keller Williams Rlty Atl. Part #8839371 Report a problem
    7/29/2014Sold$305,000+7.1%$134/sqft
    Source: Public Record Report a problem
    10/7/1998Sold$284,900+41.9%$125/sqft
    Source: Public Record Report a problem
    10/26/1995Sold$200,800+459.3%$88/sqft
    Source: Public Record Report a problem
    5/8/1995Sold$35,900$16/sqft
    Source: Public Record Report a problem

    Public tax history

    YearProperty taxesTax assessment
    2025$8,471 +6.5%$287,988 +7%
    2024$7,955 +1.8%$269,148 +4.5%
    2023$7,815 +14.9%$257,600 +14.7%
    2022$6,801 +22.2%$224,560 +24%
    2021$5,564 -1.3%$181,120 -0.2%
    2020$5,636 +2%$181,520 +1.9%
    2019$5,523 +3.2%$178,120 +4.8%
    2018$5,353 $169,960 -0.4%
    2017$5,353 +8.7%$170,680 +13.8%
    2016$4,926 $149,920 +22.9%
    2015$4,926 +21.3%$121,988 -0.9%
    2014$4,062 -2.6%$123,120 +8.2%
    2013$4,172 +6.8%$113,760 -0.8%
    2012$3,907 -7.9%$114,680 -8.2%
    2011$4,244 +1.3%$124,920
    2010$4,190 -8.4%$124,920 -6.8%
    2009$4,572 +4%$134,076
    2008$4,395 +5.3%$134,076
    2007$4,174 $134,076 +3%
    2006-- $130,112 +6.5%
    2005-- $122,196 +5.7%
    2004$3,679 $115,556 +6%
    2003-- $108,988 +3.6%
    2002$3,244 -0.5%$105,244 +2.4%
    2001$3,260 -2.1%$102,812 +2.7%
    2000$3,331 $100,124
    Find assessor info on the county website

    Neighborhood: 30269

    Nearby schools

    GreatSchools rating
    Schools provided by the listing agent
    • Elementary: Huddleston
    • Middle: Booth
    • High: Mcintosh

    Source: The MLS. This data may not be complete. We recommend contacting the local school district to confirm school assignments for this home.

    Get a cash offer in 3 minutes
    Find out how much your home could sell for in as little as 3 minutes with a no-obligation cash offer.
    Estimated market value
    $700,100
    Get a cash offer in 3 minutes
    Find out how much your home could sell for in as little as 3 minutes with a no-obligation cash offer.
    Estimated market value
    $700,100