Opportunity knocks with this fully built home, complete with $10K towards rate buy-down or closing cost! Step into the RC Manchester (Elevation D) and experience the epitome of modern living. This sought-after floor plan boasts a seamless flow from the spacious great room to the dining area and kitchen, anchored by a large center island - a haven for both culinary enthusiasts and entertainers alike. On the main floor, discover the luxurious primary suite, complete with a private bath featuring a walk-in shower combo, a linen closet, and an expansive walk-in closet. Ascend the stairs to be greeted by an expansive loft area, surrounded by three secondary bedrooms, a flexible room, and a full hall bath. Revel in the additional upgrades throughout the home, including 30" upper white kitchen cabinets, granite countertops, and 9' ceilings. Delight in the luxury of wood-look vinyl plank flooring in the common areas and revel in the upgraded stainless-steel range appliance package. Enjoy the convenience of a soft water loop upgrade and added recessed can lighting in key areas such as the great room, loft, and primary bath. Step outside onto the patio and take in the surroundings, knowing that this home comes with exceptional included features and more. Plus, enjoy the added benefit of no left-side neighbors for added privacy and serenity. Ideal for investors, this home is zoned Multi-Family and is strategically located near major highways, colleges, and shopping centers. Don't miss out on this upgraded model home with all the extra features and space you desire. Act now - this opportunity won't last long!
Sold
Price Unknown
423 Pleasanton Sprg, San Antonio, TX 78221
4beds
2,325sqft
Single Family Residence
Built in 2022
4,791 Square Feet Lot
$277,000 Zestimate®
$--/sqft
$2,238 Estimated rent
Home value
$277,000
$263,000 - $291,000
$2,238/mo
Zestimate® history
Owner options
List your home for rent
$2,238/mo
Rent Zestimate®
Find your next renter with Zillow Rental Manager. Plus, with online applications, you can quickly screen prospective tenants – for free.
$2,238/mo
Rent Zestimate®
Refinance and save
$357/mo
Est. payment
Refinancing to a lower rate could help reduce your monthly payments and save thousands over the life of the loan.
$357/mo
Est. payment
Explore your selling options
Work with a Zillow partner agent
Leverage their expertise and Zillow's premium Showcase listings to get your home seen by more buyers.
Get startedList with your own agent
Get your home in front of millions of buyers by listing it on Zillow.
Learn how to do itSell it yourself
Take full control of how buyers see your home on Zillow by listing For Sale by Owner (FSBO).
List your homeWhat's special
Expansive loft areaFlexible roomUpgraded model homeSoft water loopCovered patioSpacious great roomFully built home
Zillow last checked:
Listing updated:
Listed by:
Steve Garza TREC #710201 (210) 365-1632,
LPT Realty, LLC
Source: LERA MLS,MLS#: 1769569
Facts & features
Interior
Bedrooms & bathrooms
- Bedrooms: 4
- Bathrooms: 3
- Full bathrooms: 2
- 1/2 bathrooms: 1
Primary bedroom
- Area: 169
- Dimensions: 13 x 13
Bedroom 2
- Area: 130
- Dimensions: 13 x 10
Bedroom 3
- Area: 130
- Dimensions: 13 x 10
Bedroom 4
- Area: 100
- Dimensions: 10 x 10
Primary bathroom
- Features: Tub/Shower Combo, Soaking Tub
- Area: 117
- Dimensions: 13 x 9
Dining room
- Area: 224
- Dimensions: 14 x 16
Kitchen
- Area: 72
- Dimensions: 12 x 6
Living room
- Area: 330
- Dimensions: 22 x 15
Heating
- Central, Heat Pump, Electric
Cooling
- Central Air
Appliances
- Included: Washer, Dryer, Refrigerator
- Laundry: Washer Hookup, Dryer Connection
Features
- Two Living Area, Two Eating Areas, Kitchen Island, Pantry, Study/Library, Loft, Utility Room Inside, High Ceilings, Open Floorplan, Master Downstairs, Ceiling Fan(s)
- Flooring: Vinyl
- Windows: Window Coverings
- Has basement: No
- Has fireplace: No
- Fireplace features: Not Applicable
Interior area
- Total structure area: 2,325
- Total interior livable area: 2,325 sqft
Property
Parking
- Total spaces: 2
- Parking features: Two Car Garage
- Garage spaces: 2
Features
- Levels: Two
- Stories: 2
- Patio & porch: Patio
- Pool features: None
Lot
- Size: 4,791 Square Feet
- Features: Curbs, Sidewalks, Streetlights
Details
- Parcel number: 125090100010
Construction
Type & style
- Home type: SingleFamily
- Property subtype: Single Family Residence
Materials
- Brick, 4 Sides Masonry, Fiber Cement
- Foundation: Slab
- Roof: Composition
Condition
- Pre-Owned
- New construction: No
- Year built: 2022
Details
- Builder name: RAUSCH COLEMAN
Utilities & green energy
- Electric: CPS
- Gas: CPS
- Sewer: SAWS
- Water: SAWS, Water System
Green energy
- Green verification: ENERGY STAR Certified Homes
Community & HOA
Community
- Features: Playground
- Subdivision: Pleasanton Farms
HOA
- Has HOA: Yes
- HOA fee: $357 annually
- HOA name: PLEASANTON FARM
Location
- Region: San Antonio
Financial & listing details
- Tax assessed value: $289,650
- Annual tax amount: $7,623
- Date on market: 9/11/2025
- Cumulative days on market: 25 days
- Listing terms: Conventional,FHA,VA Loan,Cash
- Road surface type: Paved
Price history
| Date | Event | Price |
|---|---|---|
| 5/24/2024 | Sold | -- |
Source:  LERA MLS #1769569 Report a problem LERA MLS #1769569 Report a problem | ||
| 5/20/2024 | Pending sale | $310,000$133/sqft |
Source: LERA MLS #1769569 Report a problem | ||
| 5/15/2024 | Contingent | $310,000$133/sqft |
Source: LERA MLS #1769569 Report a problem | ||
| 4/25/2024 | Listed for sale | $310,000+4%$133/sqft |
Source: LERA MLS #1769569 Report a problem | ||
| 7/20/2022 | Listing removed | -- |
Source: Rausch Coleman Homes Report a problem | ||
| 7/8/2022 | Listed for sale | $297,990-4.2%$128/sqft |
Source: Rausch Coleman Homes Report a problem | ||
| 8/27/2021 | Listing removed | -- |
Source: Rausch Coleman Homes Report a problem | ||
| 8/17/2021 | Listed for sale | $311,015$134/sqft |
Source: Rausch Coleman Homes Report a problem | ||
Public tax history
| Year | Property taxes | Tax assessment |
|---|---|---|
| 2025 | -- | $289,650 -3.4% |
| 2024 | -- | $299,860 +0.6% |
| 2023 | $7,577 +25.9% | $298,000 +35.1% |
| 2022 | $6,020 | $220,650 |
Find assessor info on the county website
Neighborhood: Kingsborough Ridge
Nearby homes
- $219,6003 bd2 ba1.2k sqft427 Pleasanton Spring, San Antonio, TX 78221Off Market
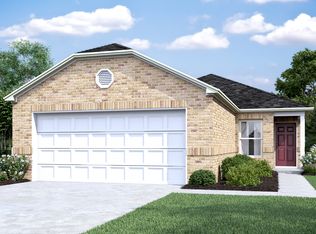
- $245,8004 bd2 ba2k sqft622 Pleasanton Way, San Antonio, TX 78221Off Market
- $243,5004 bd2 ba2k sqft406 Pleasanton Way, San Antonio, TX 78221Off Market
- $247,7004 bd2 ba2k sqft438 Pleasanton Spg, San Antonio, TX 78221Off Market
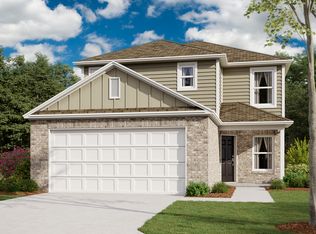
- $213,3004 bd2 ba1.4k sqft443 Pleasanton Spg, San Antonio, TX 78221Off Market
- $228,7003 bd2 ba1.6k sqft626 Pleasanton Way, San Antonio, TX 78221Off Market
- $211,7003 bd2 ba906 sqft522 Pleasanton Spg, San Antonio, TX 78221Off Market
- $--4 bd2 ba1.4k sqft530 Pleasanton Spg, San Antonio, TX 78221Sold
Nearby schools
GreatSchools rating
- 4/10H W Schulze Elementary SchoolGrades: PK-5Distance: 0.5 mi
- 3/10Kingsborough Middle SchoolGrades: 6-8Distance: 0.7 mi
- 2/10McCollum High SchoolGrades: 9-12Distance: 1.6 mi
Schools provided by the listing agent
- Elementary: Schulze
- Middle: Kingsborough
- High: Mccollum
- District: Harlandale I.S.D
Source: LERA MLS. This data may not be complete. We recommend contacting the local school district to confirm school assignments for this home.
Get a cash offer in 3 minutes
Find out how much your home could sell for in as little as 3 minutes with a no-obligation cash offer.
Estimated market value
$277,000
Get a cash offer in 3 minutes
Find out how much your home could sell for in as little as 3 minutes with a no-obligation cash offer.
Estimated market value
$277,000
- Texas
- Bexar County
- San Antonio
- 78221
- Kingsborough Ridge
- 423 Pleasanton Sprg
Nearby cities
Nearby neighborhoods
Nearby zip codes
Other San Antonio Topics
