Skip main navigation
Off market
  • $438,300

    423 Pomo Dr, Myrtle Beach, SC 29579

    3beds
    2,800sqft
    Detached
    Built in 2014
    7,405 Square Feet Lot
    $438,300 Zestimate®
    $157/sqft
    $2,658 Estimated rent

    Home value

    $438,300

    $416,000 - $460,000

    $2,658/mo

    Zestimate® history
    Loading
    Loading...

    Owner options

    List your home for rent

    $2,658/mo

    Rent Zestimate®

    Find your next renter with Zillow Rental Manager. Plus, with online applications, you can quickly screen prospective tenants – for free.

    Learn more

    $2,658/mo

    Rent Zestimate®

    Refinance and save

    $2,469/mo

    Est. payment

    Refinancing to a lower rate could help reduce your monthly payments and save thousands over the life of the loan.

    See today's rates

    $2,469/mo

    Est. payment

    Explore your selling options

    Work with a Zillow partner agent

    Leverage their expertise and Zillow's premium Showcase listings to get your home seen by more buyers.

    Get started

    List with your own agent

    Get your home in front of millions of buyers by listing it on Zillow.

    Learn how to do it

    Sell it yourself

    Take full control of how buyers see your home on Zillow by listing For Sale by Owner (FSBO).

    List your home

    What's special

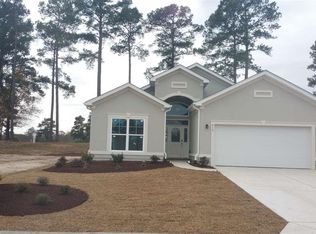
    I know agents say this all the time, but this stunning stucco home TRULY shows like a model! From the moment you enter into the inviting foyer, you will see how loved this home has been. Large kitchen with granite countertops, tiled backsplash and floors and gorgeous cabinets is any cook's dream kitchen. The open concept allows you to visit with your guests while cooking that scrumptious meal. Spacious dining room flows into the large living room with cozy gas fireplace and looks out onto the lush golf course. If outdoors is where you prefer to be, you'll LOVE the huge covered, screened lanai where you can enjoy your morning coffee watching the golfers or that cocktail in the evening. First floor master bedroom has tray ceiling and also looks out onto the golf course. Master bath has large jetted corner tub as well as tiled walk-in shower! One more bedroom on the first floor also has an adjacent bathroom. Your guests will love the private third bedroom with bathroom on the second floor with its amazing long golf course view! Words really don't do this home justice. You MUST see it for yourself! All measurements are approximate and should be verified by buyer.

    This property is off market, which means it's not currently listed for sale or rent on Zillow. This may be different from what's available on other websites or public sources.

    Facts & features

    Interior

    Bedrooms & bathrooms
    • Bedrooms: 3
    • Bathrooms: 3
    • Full bathrooms: 3
    Heating
    • Forced air, Electric
    Cooling
    • Central
    Appliances
    • Included: Dryer, Microwave, Refrigerator, Washer
    Features
    • Ceiling Fan(s), Breakfast Bar, Pantry, Walk-In Closet(s), Foyer, Breakfast Nook, Tray Ceiling(s)
    • Flooring: Tile, Carpet, Hardwood
    • Doors: Insulated Doors/Windows
    • Windows: Window Treatments, Insulated Doors/Windows
    • Has fireplace: Yes
    • Fireplace features: Living Room, Fireplace
    Interior area
    • Total interior livable area: 2,800 sqft

    Property

    Parking
    • Parking features: Garage - Attached
    Features
    • Patio & porch: Patio
    • Exterior features: Stucco, Wood
    • Pool features: Association
    Lot
    • Size: 7,405 sqft
    • Features: On Golf Course
    Details
    • Parcel number: 44104020013
    • Zoning description: R1

    Construction

    Type & style
    • Home type: SingleFamily
    • Property subtype: Detached
    Materials
    • Frame
    • Roof: Composition
    Condition
    • Year built: 2014

    Utilities & green energy

    • Water: Public
    • Utilities for property: Cable Available, Electricity Available, Underground Utilities, Water Available, Phone Available, Sewer Available

    Community & neighborhood

    Security
    • Security features: Security Service, Gated Community
    Community
    • Community features: On Site Laundry Available
    Location
    • Region: Myrtle Beach

    HOA & financial

    HOA
    • Has HOA: Yes
    • HOA fee: $31 monthly
    • Amenities included: Gated, Pool, Security, Clubhouse/Rec/Facilities, Long Term Rental Allowed, Owner Allowed Golf Cart, Tenant Allowed Golf Cart, Restrictions
    • Services included: Trash, Pool Service, Common Maint/Repair, Legal and Accounting

    Other

    Other facts
    • Flooring: Wood, Carpet, Tile
    • BuildingFeatures: DSL/Cable Available
    • WaterSource: Public
    • StoriesTotal: 1.5
    • Appliances: Dishwasher, Refrigerator, Disposal, Washer/Dryer, Microwave, Range
    • FireplaceYN: true
    • InteriorFeatures: Ceiling Fan(s), Breakfast Bar, Pantry, Walk-In Closet(s), Foyer, Breakfast Nook, Tray Ceiling(s)
    • AttachedGarageYN: true
    • HeatingYN: true
    • Utilities: Cable Available, Electricity Available, Underground Utilities, Water Available, Phone Available, Sewer Available
    • CoolingYN: true
    • PatioAndPorchFeatures: Patio
    • FoundationDetails: Slab
    • CommunityFeatures: Pool, Gated, Clubhouse/Rec/Facilities
    • AssociationFeeIncludes: Trash, Pool Service, Common Maint/Repair, Legal and Accounting
    • Furnished: Unfurnished
    • ConstructionMaterials: Stucco, Wood Frame
    • CurrentFinancing: Conventional, FHA, Cash, OWC-VA
    • FireplaceFeatures: Living Room, Fireplace
    • ElectricOnPropertyYN: True
    • PetsAllowed: Yes
    • ParkingFeatures: Attached, Garage Door Opener
    • CurrentUse: Residential
    • Cooling: Central Air
    • PoolFeatures: Association
    • SecurityFeatures: Security Service, Gated Community
    • LotFeatures: On Golf Course
    • AssociationAmenities: Gated, Pool, Security, Clubhouse/Rec/Facilities, Long Term Rental Allowed, Owner Allowed Golf Cart, Tenant Allowed Golf Cart, Restrictions
    • PossibleUse: Residential
    • Heating: Central
    • WindowFeatures: Window Treatments, Insulated Doors/Windows
    • RoomKitchenFeatures: Refrigerator, Pantry, Breakfast Nook, Dishwasher, Breakfast Bar, Microwave, Range, Garbage Disposal, Stainless Steel Apps.
    • RoomMasterBedroomLevel: First
    • RoomLivingRoomFeatures: Ceiling Fan(s), Fireplace
    • RoomMasterBedroomFeatures: Ceiling Fan(s), Walk-In Closet(s), Tray Ceiling(s)
    • PropertySubType: Detached
    • ZoningDescription: R1
    • RoomMasterBathroomFeatures: Double Sink, Shower, Vanity, Garden Tub
    • RoomDiningRoomFeatures: Formal, Lvr/DR Combo
    • RoomMasterBathroomLevel: First
    • DoorFeatures: Insulated Doors/Windows
    • MlsStatus: PEND. CNTGT. ON FINANCING

    Price history

    DateEventPrice
    2/1/2023Sold$415,000-9.4%$148/sqft
    Source: CCAR #2217914 Report a problem
    12/20/2022Pending sale$458,000$164/sqft
    Source: CCAR #2217914 Report a problem
    10/20/2022Price change$458,000-4.2%$164/sqft
    Source: CCAR #2217914 Report a problem
    8/12/2022Listed for sale$478,000$171/sqft
    Source: CCAR #2217914 Report a problem
    8/11/2022Pending sale$478,000$171/sqft
    Source: CCAR #2217914 Report a problem
    8/8/2022Listed for sale$478,000+50.6%$171/sqft
    Source: CCAR #2217914 Report a problem
    10/23/2019Sold$317,500-2.3%$113/sqft
    Source: CCAR #1909714 Report a problem
    5/1/2019Listed for sale$325,000+20.3%$116/sqft
    Source: RE/MAX Southern Shores #1909714 Report a problem
    6/17/2014Sold$270,138+650.4%$96/sqft
    Source: Public Record Report a problem
    2/13/2014Sold$36,000$13/sqft
    Source: Public Record Report a problem

    Public tax history

    YearProperty taxesTax assessment
    2024$1,669 $429,725 +39.3%
    2023-- $308,500
    2022-- $308,500
    2021$1,257 -67.3%--
    2020$3,841 --
    2019-- --
    2018$818 $10,630 +0%
    2017-- $10,626 -33.3%
    2016-- $15,940
    2015-- $15,940 +564.7%
    2014$958 $2,398
    2013-- --
    2012-- --
    2010-- $4,944 -47.7%
    2009-- $9,450
    2008-- $9,450
    2007-- $9,450

    Find assessor info on the county website

    Neighborhood: 29579

    Nearby schools

    GreatSchools rating
    Schools provided by the listing agent
    • Elementary: River Oaks Elementary
    • Middle: Ten Oaks Middle
    • High: Carolina Forest High School

    Source: The MLS. This data may not be complete. We recommend contacting the local school district to confirm school assignments for this home.

    Get pre-qualified for a loan
    At Zillow Home Loans, we can pre-qualify you in as little as 5 minutes with no impact to your credit score.

    An equal housing lender. NMLS #10287.

    Sell for more on Zillow
    Get a Zillow Showcase℠ listing at no additional cost and you could sell for .
    $438,300
    2% more
    +$8,766
    With Zillow Showcase(estimated)
    $447,066