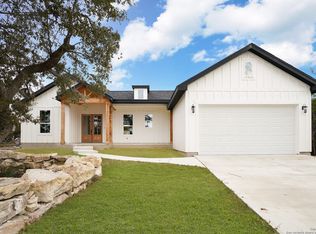
Discover this inviting 4-bedroom, 2-bath residence nestled within the prestigious Summit North Estates - a gated enclave that ensures privacy and security for its residents. With 2,163 square feet of comfortable living space on a spacious half-acre lot, this home delivers serene outdoor living and tranquil surroundings. The original two-car garage has been elegantly transformed into a versatile bonus room, ideal as an extra bedroom, workout room, media room, or flexible living space to suit your lifestyle. The open-concept layout and generous lot create an excellent setting for entertaining or enjoying quiet moments at home. Residents of Summit North Estates experience a peaceful, secure environment while remaining within easy reach of nearby amenities and attractions. Don't miss the opportunity to tour this exceptional home. The water softener is operational but is disconnected for health reasons.
Sold
Zillow last checked:
Listing updated:
Source: LERA MLS,MLS#: 1912643
Price history
| Date | Event | Price |
|---|---|---|
| 5/6/2026 | Sold | -- |
Source:  LERA MLS #1912643 Report a problem LERA MLS #1912643 Report a problem | ||
| 4/21/2026 | Pending sale | $449,900$208/sqft |
Source: LERA MLS #1912643 Report a problem | ||
| 4/14/2026 | Contingent | $449,900$208/sqft |
Source: LERA MLS #1912643 Report a problem | ||
| 4/3/2026 | Price change | $449,900-3.2%$208/sqft |
Source: LERA MLS #1912643 Report a problem | ||
| 1/9/2026 | Price change | $464,900-1.1%$215/sqft |
Source: LERA MLS #1912643 Report a problem | ||
| 11/14/2025 | Price change | $469,900-0.9%$217/sqft |
Source: LERA MLS #1912643 Report a problem | ||
| 10/3/2025 | Listed for sale | $474,000-0.2%$219/sqft |
Source: LERA MLS #1912643 Report a problem | ||
| 6/23/2025 | Listing removed | $475,000$220/sqft |
Source: LERA MLS #1846157 Report a problem | ||
| 5/16/2025 | Price change | $475,000-2.1%$220/sqft |
Source: LERA MLS #1846157 Report a problem | ||
| 4/6/2025 | Price change | $485,000-2%$224/sqft |
Source: LERA MLS #1846157 Report a problem | ||
| 3/1/2025 | Listed for sale | $495,000-7.8%$229/sqft |
Source: LERA MLS #1846157 Report a problem | ||
| 12/4/2024 | Listing removed | $537,000$248/sqft |
Source: LERA MLS #1785971 Report a problem | ||
| 9/27/2024 | Price change | $537,000-0.9%$248/sqft |
Source: LERA MLS #1785971 Report a problem | ||
| 7/6/2024 | Price change | $542,000-0.6%$251/sqft |
Source: LERA MLS #1785971 Report a problem | ||
| 6/19/2024 | Listed for sale | $545,000-5.2%$252/sqft |
Source: LERA MLS #1785971 Report a problem | ||
| 5/5/2024 | Listing removed | -- |
Source: LERA MLS #1731805 Report a problem | ||
| 12/2/2023 | Price change | $575,000-1.7%$266/sqft |
Source:  Central Texas MLS #526221 Report a problem Central Texas MLS #526221 Report a problem | ||
| 11/9/2023 | Listed for sale | $585,000$270/sqft |
Source: Central Texas MLS #526221 Report a problem | ||
| 1/9/2023 | Listing removed | -- |
Source: LERA MLS #1647322 Report a problem | ||
| 10/26/2022 | Listed for sale | $585,000$270/sqft |
Source: LERA MLS #1647322 Report a problem | ||
| 7/11/2022 | Listing removed | -- |
Source: LERA MLS #1616918 Report a problem | ||
| 6/23/2022 | Listed for sale | $585,000+105.6%$270/sqft |
Source: LERA MLS #1616918 Report a problem | ||
| 6/25/2019 | Sold | -- |
Source: Central Texas MLS #379324 Report a problem | ||
| 5/23/2019 | Pending sale | $284,500$132/sqft |
Source: Home Team of America, LLC #379324 Report a problem | ||
| 5/18/2019 | Listed for sale | $284,500+1359%$132/sqft |
Source: Home Team of America, LLC #379324 Report a problem | ||
| 12/20/2017 | Listing removed | $19,500$9/sqft |
Source: StoneWater Real Estate #1254257 Report a problem | ||

Get a cash offer in 3 minutes
Find out how much your home could sell for in as little as 3 minutes with a no-obligation cash offer.
Estimated market value
$466,000
