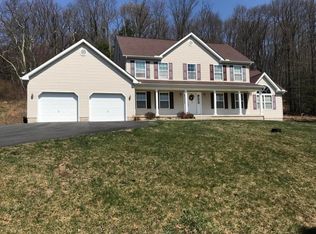
*Full renovation is complete! Brand new lifetime roof along with brand new windows in the grand room area.* Welcome to this luxurious home in Saylorsburg on a 4.14 acre lot! You will be greeted with a beautiful balcony overlooking the grand room. Along side an elegant kitchen with an oversized island, with a pantry/laundry. To the right you have your extensive dining room and living room. The open concept stretches through the whole first floor as you can overlook the lower level from anywhere. The first floor has the Master Suite along with its own private patio. The lower level includes a versatile grand room and family room with stunning fixtures. There are two exits on the lower level, one exit leads right to an area covered in gravel perfect for barbecues and bonfires. The lower level also includes access to the basement for any storage needs. Upstairs there are 5 very spacious bedrooms with wall to wall carpet and plenty of storage along with 2 full bathrooms. This home is perfect for those looking for a getaway and to host! Very private and secluded, always quiet, and peaceful. This home is very versatile and can be made yours! The basement can be fully finished, and another bathroom can be added to provide even more functionality with all the space in the house! Very close to Blue Mountain Ski Resort, Blue Ridge Winery, Sorrenti Family Estate Winery, Camelback, Great Wolf Lodge, Kalahari and many newly updated restaurants and shopping centers. Close to RT 33. Clear CO
Sold for $575,000
Zillow last checked:
Listing updated:
Bought with:
John T. Dally Jr., RS310492
BHHS - Choice Properties
Source: GLVR,MLS#: 744993 Originating MLS: Lehigh Valley MLS
Originating MLS: Lehigh Valley MLSPrice history
| Date | Event | Price |
|---|---|---|
| 11/19/2024 | Sold | $575,000-4%$89/sqft |
Source:  GLVR #744993 Report a problem GLVR #744993 Report a problem | ||
| 10/4/2024 | Pending sale | $599,000$93/sqft |
Source: GLVR #744993 Report a problem | ||
| 9/10/2024 | Listed for sale | $599,000-0.2%$93/sqft |
Source: GLVR #744993 Report a problem | ||
| 5/30/2024 | Listing removed | -- |
Source:  Bright MLS #PAMR2002758 Report a problem Bright MLS #PAMR2002758 Report a problem | ||
| 2/27/2024 | Price change | $599,990-3.8%$93/sqft |
Source: GLVR #729748 Report a problem | ||
| 1/11/2024 | Price change | $624,000-0.1%$97/sqft |
Source: GLVR #729748 Report a problem | ||
| 12/21/2023 | Listed for sale | $624,500-10.8%$97/sqft |
Source: PMAR #PM-111672 Report a problem | ||
| 12/20/2023 | Listing removed | -- |
Source: GLVR #725991 Report a problem | ||
| 12/11/2023 | Price change | $699,9000%$109/sqft |
Source: GLVR #725991 Report a problem | ||
| 11/15/2023 | Price change | $699,990-3.4%$109/sqft |
Source: GLVR #725991 Report a problem | ||
| 10/24/2023 | Listed for sale | $724,500+137.5%$112/sqft |
Source: GLVR #725991 Report a problem | ||
| 4/6/2023 | Sold | $305,000-23.7%$47/sqft |
Source: Public Record Report a problem | ||
| 8/5/2022 | Listing removed | -- |
Source: PMAR #PM-97792 Report a problem | ||
| 6/21/2022 | Price change | $399,900-8.3%$62/sqft |
Source: PMAR #PM-97792 Report a problem | ||
| 6/5/2022 | Listed for sale | $436,300-12.6%$68/sqft |
Source: PMAR #PM-97792 Report a problem | ||
| 6/2/2022 | Listing removed | -- |
Source: GLVR #690565 Report a problem | ||
| 5/4/2022 | Price change | $499,000-5.7%$77/sqft |
Source: GLVR #690565 Report a problem | ||
| 4/22/2022 | Price change | $529,000-3.6%$82/sqft |
Source: GLVR #690565 Report a problem | ||
| 4/5/2022 | Listed for sale | $549,000-8.5%$85/sqft |
Source: GLVR #690565 Report a problem | ||
| 11/16/2021 | Listing removed | -- |
Source: PMAR #PM-90648 Report a problem | ||
| 8/16/2021 | Listed for sale | $599,999$93/sqft |
Source: PMAR #PM-90648 Report a problem | ||
Nearby homes
Sell for more on Zillow
Get a Zillow Showcase℠ listing at no additional cost and you could sell for .
$651,000
2% more
+$13,020
With Zillow Showcase(estimated)
$664,020
