WELCOME HOME!!! BRIGHT, SUNNY, AND SPACIOUS OPEN FLOOR PLAN WITH 4 BEDROOMS, 1ST FLOOR DEN, 2 STORY FAMILY ROOM, WALK-OUT BASEMENT, A FENCED YARD, AND A 3 CAR TANDEM GARAGE! HIGHLY SOUGHT-AFTER FARNSWORTH MODEL LOCATED IN THE POPULAR TRADITIONS AT HARVEST HILLS SUBDIVISION. THE COVERED FRONT PORCH LEADS INTO AN INVITING LIVING ROOM WITH CROWN MOLDING AND FLOWS INTO A GORGEOUS HOME WITH AN OAK RAILING STAIRCASE + A DOUBLE WIDE GUEST COAT CLOSET WITH CUSTOM DECORATIVE SHELVING, 9' CEILINGS THROUGHOUT THE ENTIRE 1ST FLOOR, CUSTOM PLANTATION SHUTTERS ON SEVERAL WINDOWS AND HARDWOOD FLOORS THROUGHOUT MOST OF THE MAIN LEVEL ~ IMPRESSIVE AND SUNNY 2 STORY FAMILY ROOM WITH A WARM BRICK FIREPLACE, FIREWOOD STORAGE, DECORATIVE MANTLE AND CUSTOM MILLWORK IS THE PERFECT ROOM FOR LARGE GATHERINGS AND OVERLOOKS A GOURMET EAT-IN KITCHEN OFFERING 42" CABINETS, CENTER ISLAND, STAINLESS STEEL APPLIANCES, DOUBLE OVEN, PANTRY CLOSET, BREAKFAST TABLE SPACE, PLANNING DESK, RECESSED LIGHTS + LEADS INTO A LARGE FORMAL DINING ROOM WITH CROWN MOLDING, BRIGHT WINDOWS AND PLANTATION SHUTTERS. VERSATILE 1ST FLOOR HOME OFFICE WITH GLASS FRENCH DOORS COULD BE A WONDERFUL PLAYROOM, EXERCISE ROOM, OR GUEST BEDROOM ~ THE PRIMARY SUITE FEATURES A DOUBLE DOOR ENTRY, VAULTED CEILING, ENORMOUS WALK-IN CLOSET, DROP DEAD GORGEOUS NEW BATHROOM WITH DOUBLE SINKS, DECORATIVE ACCENT WALL, GLASS SHOWER, FREESTANDING SOAKING TUB + A WATER CLOSET ~ 3 ADDITIONAL SIZABLE BEDROOMS WITH GREAT CLOSET SPACE AND AN ADJACENT FULL BATHROOM. CONVENIENT 2ND FLOOR LAUNDRY ROOM ~ THE WALK-OUT BASEMENT IS PERFECT FOR A FUTURE REC. ROOM AND OFFERS TONS OF STORAGE SPACE ~ LARGE FENCED-IN BACKYARD WITH A DECK AND PATIO + METICULOUS PROFESSIONAL LANDSCAPING ~ OVERSIZED 3-CAR TANDEM GARAGE + A LONG DRIVEWAY. FANTASTIC LOCATION NEAR PARKS, PATHS, TENNIS COURT, OTTER COVE AQUATIC PARK, DOG PARK, ATHLETIC FIELDS, PICKLEBALL AND BASKETBALL COURTS, HICKORY KNOLLS DISCOVERY CENTER, THE GREAT WESTERN TRAIL, GENEVA COMMONS, RANDALL ROAD SHOPPING & DINING, ELBURN & GENEVA METRA STATION + AWARD-WINNING ST. CHARLES D#303 SCHOOLS! NEWER IMPROVEMENTS INCLUDE: NEW ROOF, MASTER BATHROOM AND WATER SOFTENER IN 2021, WATER HEATER 2024 ~ DISHWASHER 2023. A WONDERFUL PLACE TO CALL HOME!
Closed
$533,500
423 Red Sky Dr, St Charles, IL 60175
4beds
3,054sqft
Single Family Residence
Built in 2002
-- sqft lot
$589,600 Zestimate®
$175/sqft
$3,679 Estimated rent
Home value
$589,600
$560,000 - $619,000
$3,679/mo
Zestimate® history
Owner options
List your home for rent
$3,679/mo
Rent Zestimate®
Find your next renter with Zillow Rental Manager. Plus, with online applications, you can quickly screen prospective tenants – for free.
$3,679/mo
Rent Zestimate®
Refinance and save
$4,486/mo
Est. payment
Refinancing to a lower rate could help reduce your monthly payments and save thousands over the life of the loan.
$4,486/mo
Est. payment
Explore your selling options
Work with a Zillow partner agent
Leverage their expertise and Zillow's premium Showcase listings to get your home seen by more buyers.
Get startedList with your own agent
Get your home in front of millions of buyers by listing it on Zillow.
Learn how to do itSell it yourself
Take full control of how buyers see your home on Zillow by listing For Sale by Owner (FSBO).
List your homeWhat's special
Gorgeous homeBasketball courtsFenced yardTennis courtCovered front porchNew roofWonderful playroom
Zillow last checked:
Listing updated:
Listed by:
Selena Stloukal, ABR 630-621-5421,
RE/MAX All Pro - St Charles
Bought with:
Steven Isackson
Baird & Warner
Source: MRED as distributed by MLS GRID,MLS#: 11983108
Facts & features
Interior
Bedrooms & bathrooms
- Bedrooms: 4
- Bathrooms: 3
- Full bathrooms: 2
- 1/2 bathrooms: 1
Rooms
- Room types: Den, Walk In Closet, Deck, Loft
Primary bedroom
- Features: Flooring (Carpet), Window Treatments (Plantation Shutters), Bathroom (Full)
- Level: Second
- Area: 320 Square Feet
- Dimensions: 20X16
Bedroom 2
- Features: Flooring (Carpet)
- Level: Second
- Area: 150 Square Feet
- Dimensions: 15X10
Bedroom 3
- Features: Flooring (Carpet), Window Treatments (Plantation Shutters)
- Level: Second
- Area: 144 Square Feet
- Dimensions: 12X12
Bedroom 4
- Features: Flooring (Carpet), Window Treatments (Plantation Shutters)
- Level: Second
- Area: 132 Square Feet
- Dimensions: 12X11
Deck
- Level: Second
- Area: 60 Square Feet
- Dimensions: 6X10
Den
- Features: Flooring (Carpet)
- Level: Main
- Area: 143 Square Feet
- Dimensions: 13X11
Dining room
- Features: Flooring (Carpet), Window Treatments (Plantation Shutters)
- Level: Main
- Area: 154 Square Feet
- Dimensions: 14X11
Family room
- Features: Flooring (Hardwood), Window Treatments (Blinds, Plantation Shutters)
- Level: Main
- Area: 315 Square Feet
- Dimensions: 21X15
Kitchen
- Features: Kitchen (Eating Area-Table Space, Island, Pantry-Closet, Breakfast Room, Pantry, SolidSurfaceCounter), Flooring (Hardwood)
- Level: Main
- Area: 285 Square Feet
- Dimensions: 19X15
Laundry
- Features: Flooring (Vinyl)
- Level: Second
- Area: 45 Square Feet
- Dimensions: 9X5
Living room
- Features: Flooring (Hardwood), Window Treatments (Plantation Shutters)
- Level: Main
- Area: 210 Square Feet
- Dimensions: 15X14
Loft
- Features: Flooring (Carpet)
- Level: Second
- Area: 110 Square Feet
- Dimensions: 10X11
Walk in closet
- Features: Flooring (Carpet)
- Level: Second
- Area: 132 Square Feet
- Dimensions: 11X12
Heating
- Natural Gas, Forced Air
Cooling
- Central Air
Appliances
- Included: Double Oven, Microwave, Dishwasher, Refrigerator, Washer, Dryer, Stainless Steel Appliance(s), Water Softener Owned, Gas Cooktop, Humidifier
- Laundry: Upper Level, In Unit
Features
- Cathedral Ceiling(s), Walk-In Closet(s), High Ceilings, Special Millwork, Separate Dining Room
- Flooring: Hardwood
- Basement: Unfinished,Exterior Entry,Walk-Out Access
- Attic: Unfinished
- Number of fireplaces: 1
- Fireplace features: Wood Burning, Gas Starter, Family Room
Interior area
- Total structure area: 0
- Total interior livable area: 3,054 sqft
Property
Parking
- Total spaces: 3
- Parking features: Asphalt, Garage Door Opener, Tandem, On Site, Garage Owned, Attached, Garage
- Attached garage spaces: 3
- Has uncovered spaces: Yes
Accessibility
- Accessibility features: No Disability Access
Features
- Stories: 2
- Patio & porch: Deck
- Fencing: Fenced,Wood
Lot
- Dimensions: 48X125X72X124
Details
- Parcel number: 0932114011
- Special conditions: None
- Other equipment: Water-Softener Owned, TV-Cable, Sump Pump
Construction
Type & style
- Home type: SingleFamily
- Architectural style: Traditional
- Property subtype: Single Family Residence
Materials
- Vinyl Siding, Brick
- Foundation: Concrete Perimeter
- Roof: Asphalt
Condition
- New construction: No
- Year built: 2002
Details
- Builder model: FARNSWORTH
Utilities & green energy
- Electric: 200+ Amp Service
- Sewer: Public Sewer
- Water: Public
Community & HOA
Community
- Features: Park, Tennis Court(s), Lake, Curbs, Sidewalks, Street Lights, Street Paved
- Security: Security System, Carbon Monoxide Detector(s)
- Subdivision: Traditions At Harvest Hills
HOA
- Has HOA: Yes
- Services included: None
- HOA fee: $359 annually
Location
- Region: St Charles
Financial & listing details
- Price per square foot: $175/sqft
- Tax assessed value: $516,126
- Annual tax amount: $9,617
- Date on market: 2/16/2024
- Listing terms: Conventional
- Ownership: Fee Simple w/ HO Assn.
Price history
| Date | Event | Price |
|---|---|---|
| 3/29/2024 | Sold | $533,500+6.7%$175/sqft |
Source:  MRED as distributed by MLS GRID #11983108 Report a problem MRED as distributed by MLS GRID #11983108 Report a problem | ||
| 2/20/2024 | Contingent | $499,900$164/sqft |
Source: MRED as distributed by MLS GRID #11983108 Report a problem | ||
| 2/16/2024 | Listed for sale | $499,900+32.2%$164/sqft |
Source: MRED as distributed by MLS GRID #11983108 Report a problem | ||
| 7/6/2005 | Sold | $378,000$124/sqft |
Source: Public Record Report a problem | ||
Public tax history
| Year | Property taxes | Tax assessment |
|---|---|---|
| 2025 | $11,505 +3% | $172,042 +8.5% |
| 2024 | $11,173 +8.7% | $158,520 +16.2% |
| 2023 | $10,276 +6.8% | $136,390 +9% |
| 2022 | $9,618 +4.1% | $125,116 +4.9% |
| 2021 | $9,237 +1.1% | $119,261 +1.9% |
| 2020 | $9,138 +1.8% | $117,037 +2% |
| 2019 | $8,973 +2.8% | $114,720 +3.1% |
| 2018 | $8,728 +2.7% | $111,221 +3.5% |
| 2017 | $8,498 -10.2% | $107,418 +3.6% |
| 2016 | $9,468 | $103,645 +1.4% |
| 2015 | -- | $102,208 +2.9% |
| 2014 | -- | $99,343 -3.7% |
| 2013 | -- | $103,112 0% |
| 2012 | -- | $103,127 -6.7% |
| 2011 | -- | $110,515 -3.6% |
| 2010 | -- | $114,667 -6.8% |
| 2009 | -- | $123,085 -5.2% |
| 2008 | -- | $129,779 +1.6% |
| 2007 | -- | $127,787 +8.7% |
| 2006 | -- | $117,507 +3.7% |
| 2005 | -- | $113,276 +2.4% |
| 2004 | -- | $110,619 +27.7% |
| 2003 | -- | $86,639 +2039.2% |
| 2002 | -- | $4,050 +1.3% |
| 2001 | -- | $4,000 |
Find assessor info on the county website
Neighborhood: 60175
Nearby homes
- $487,4004 bd3 ba2.3k sqft419 Red Sky Dr, St Charles, IL 60175Off Market

- $507,6004 bd2 ba2.4k sqft427 Red Sky Dr, St Charles, IL 60175Off Market
- $470,5003 bd2 ba2.1k sqft415 Red Sky Dr, St Charles, IL 60175Off Market
- $--4 bd3 ba2.3k sqft434 Horizon Dr W, Saint Charles, IL 60175Off Market
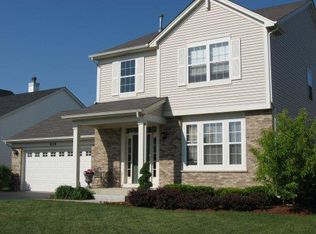
- $--4 bd3 ba2.5k sqft438 Horizon Dr W, Saint Charles, IL 60175Off Market
- $573,3004 bd3 ba3k sqft431 Red Sky Dr, St Charles, IL 60175Off Market
- $513,0005 bd2 ba2.6k sqft430 Horizon Dr W, St Charles, IL 60175Off Market
- $482,6003 bd2 ba2.2k sqft422 Red Sky Dr, St Charles, IL 60175Off Market
Nearby schools
GreatSchools rating
- 9/10Davis Primary SchoolGrades: K-5Distance: 1.9 mi
- 7/10Thompson Middle SchoolGrades: 6-8Distance: 1.8 mi
- 7/10St Charles East High SchoolGrades: 9-12Distance: 4.2 mi
Schools provided by the listing agent
- Elementary: Davis Richmond Elementary School
- Middle: Thompson Middle School
- High: St Charles East High School
- District: 303
Source: MRED as distributed by MLS GRID. This data may not be complete. We recommend contacting the local school district to confirm school assignments for this home.
Get a cash offer in 3 minutes
Find out how much your home could sell for in as little as 3 minutes with a no-obligation cash offer.
Estimated market value
$589,600
Get a cash offer in 3 minutes
Find out how much your home could sell for in as little as 3 minutes with a no-obligation cash offer.
Estimated market value
$589,600
- Illinois
- Kane County
- Saint Charles
- 60175
- 423 Red Sky Dr
